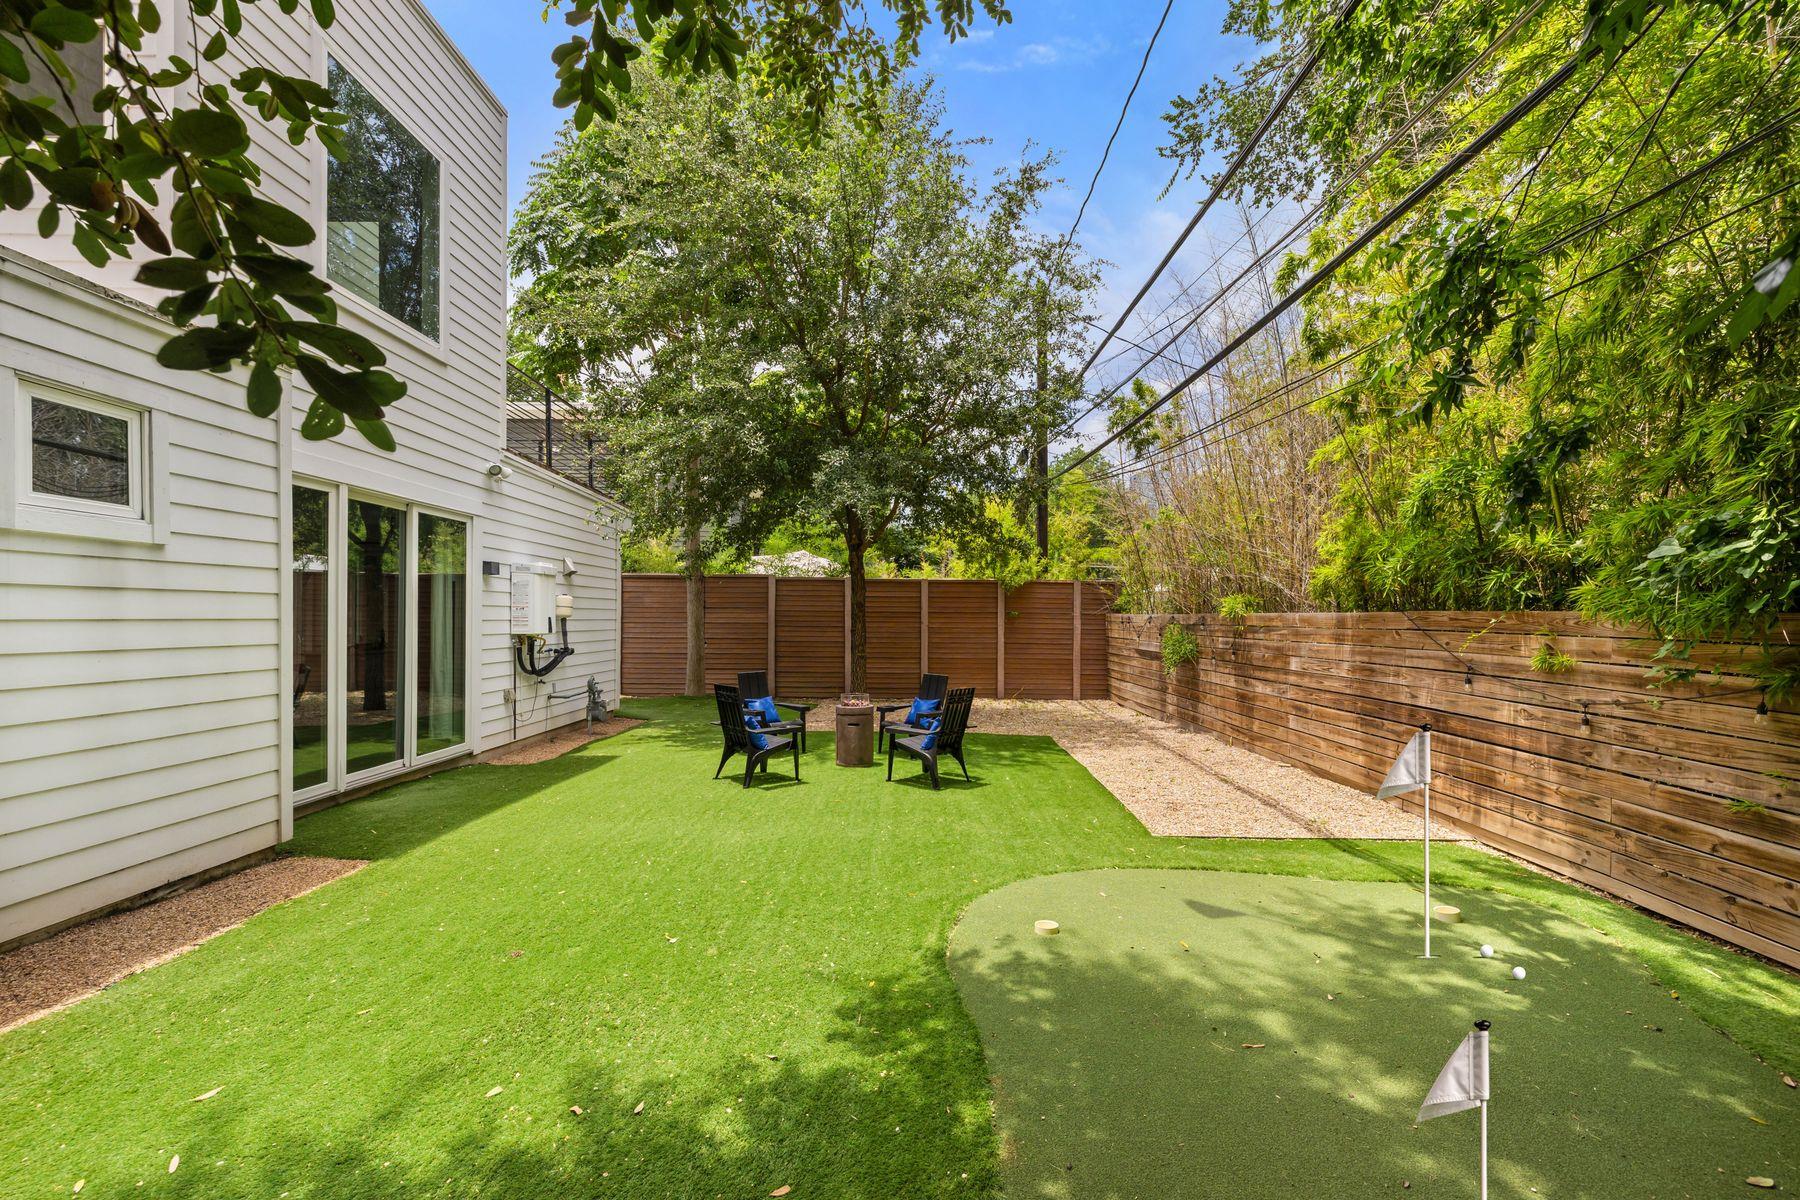

Backyard with a putting green, artificial turf, outdoor seating, and tall wood fences.
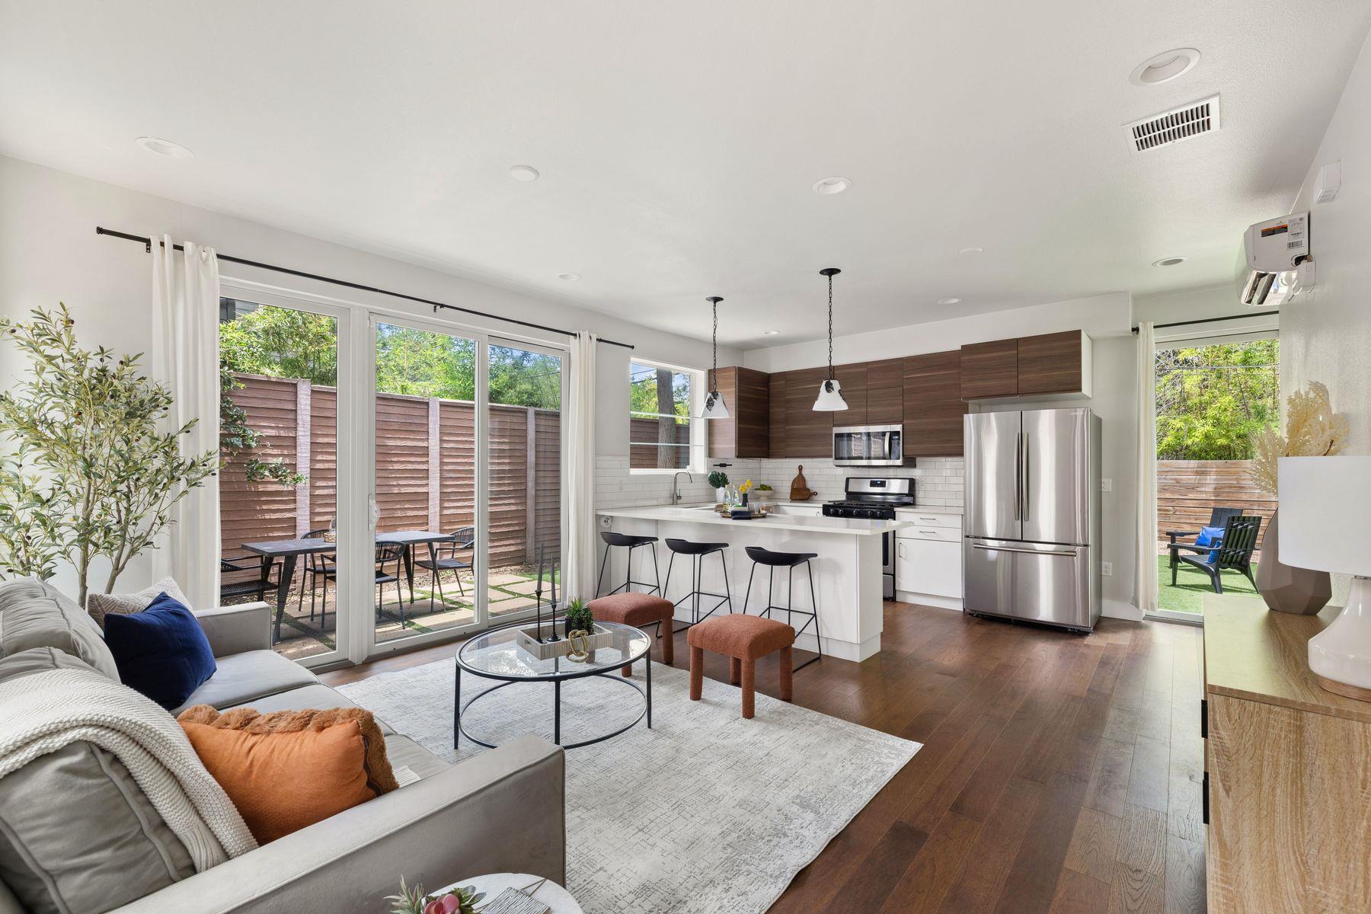
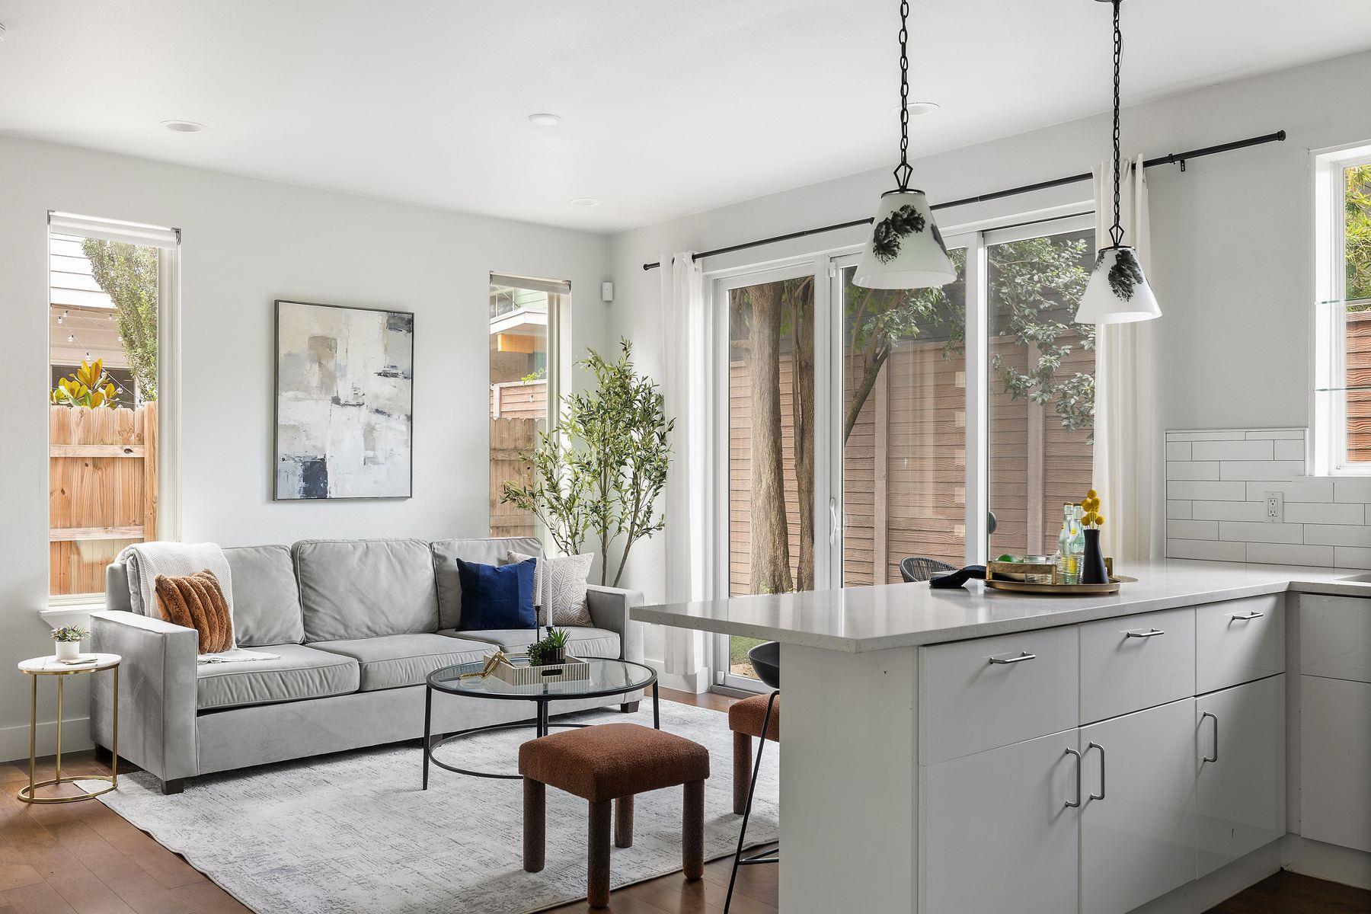
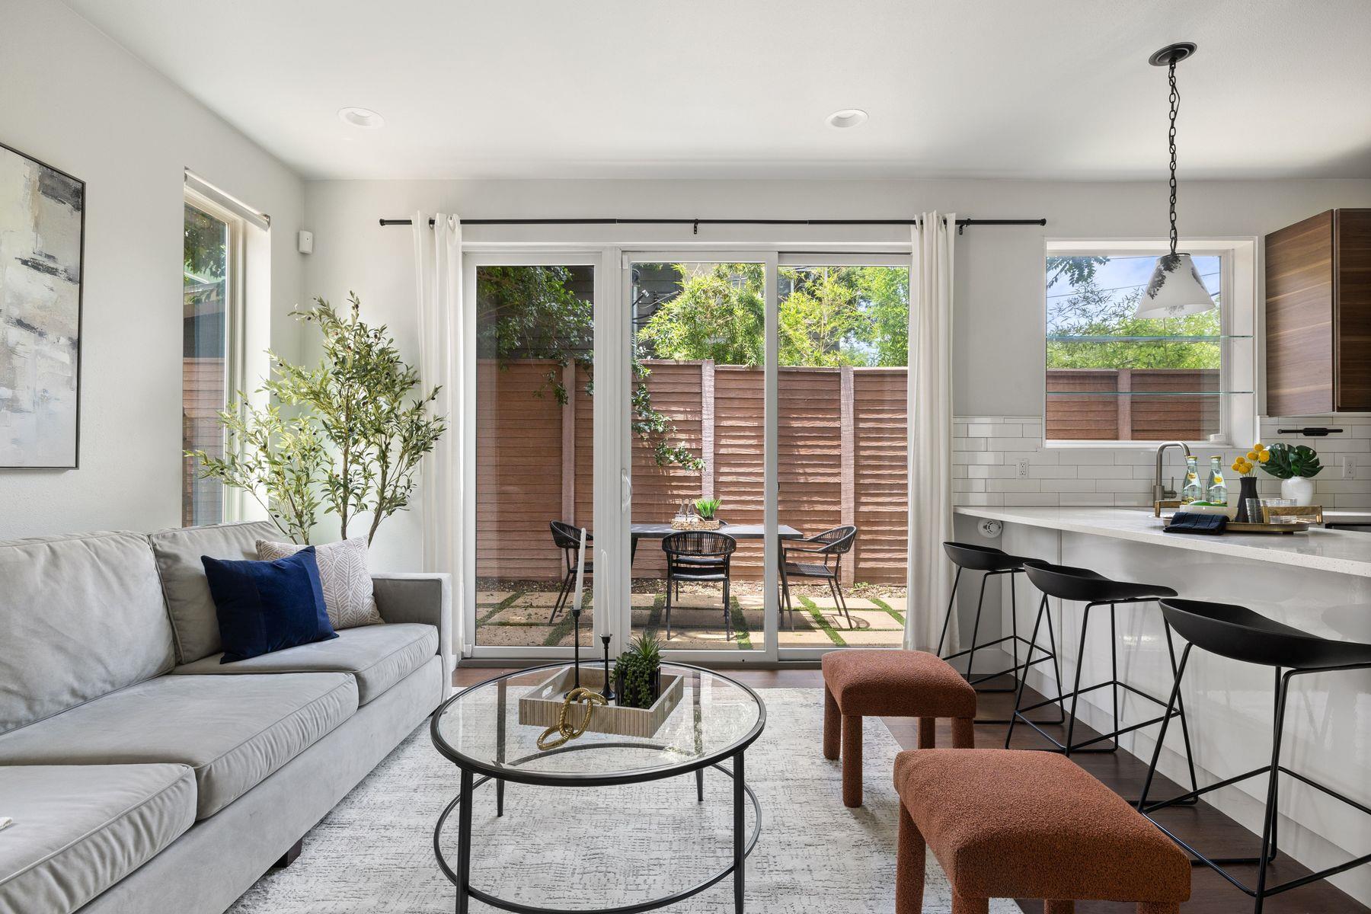
Open-plan living room and kitchen with a white island and sliding doors to a fenced patio.
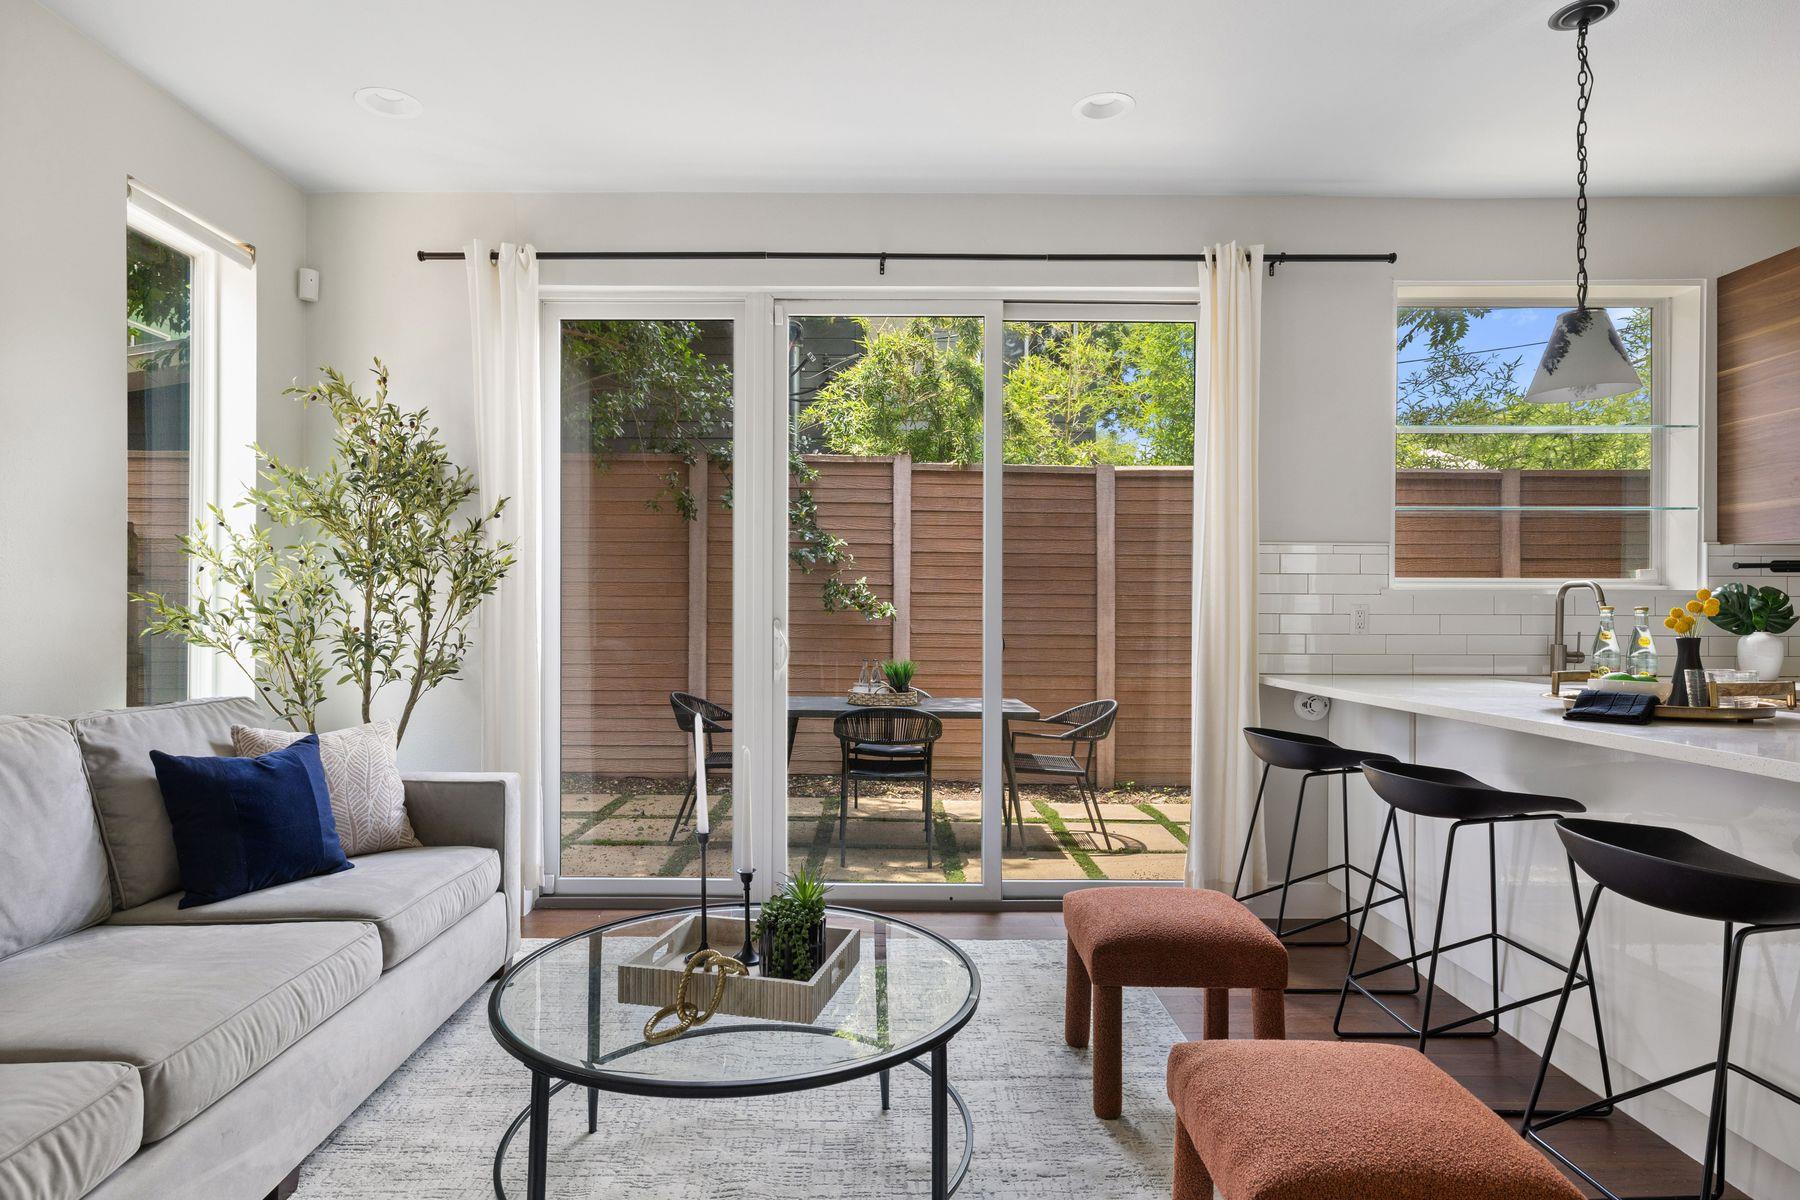
Open-plan living room and kitchen with sliding doors to a fenced patio.
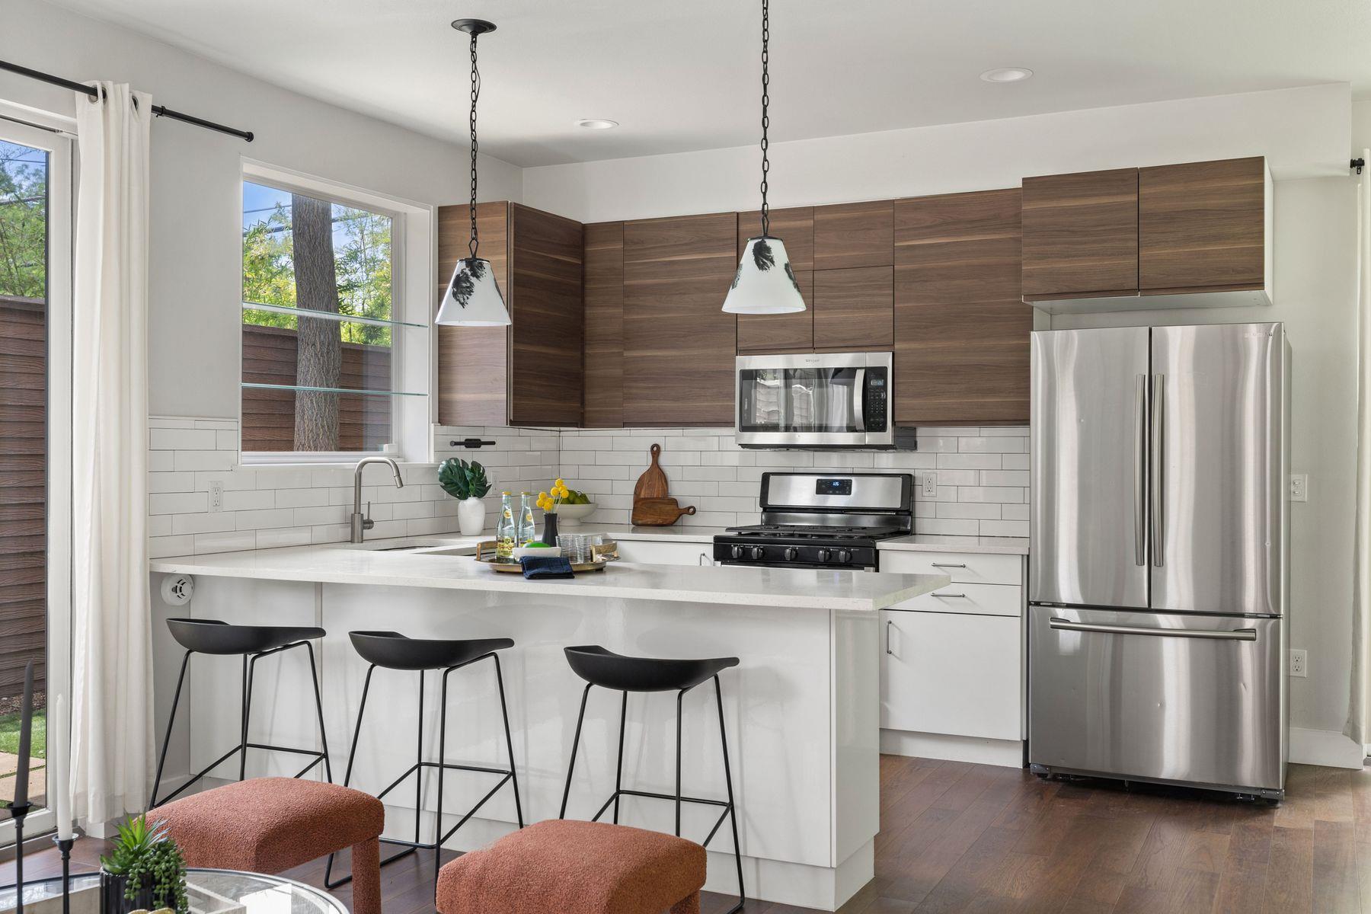
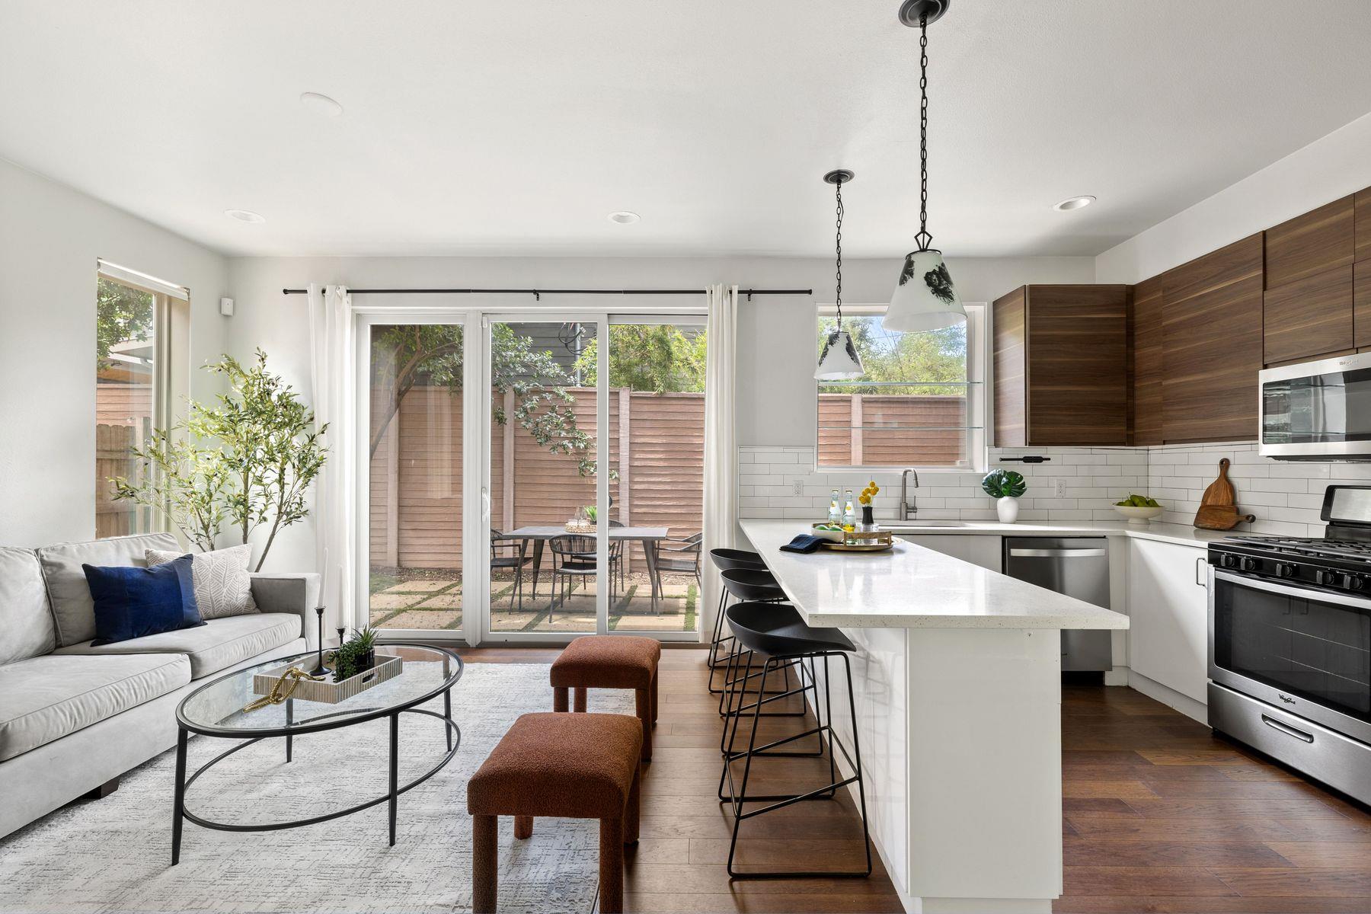
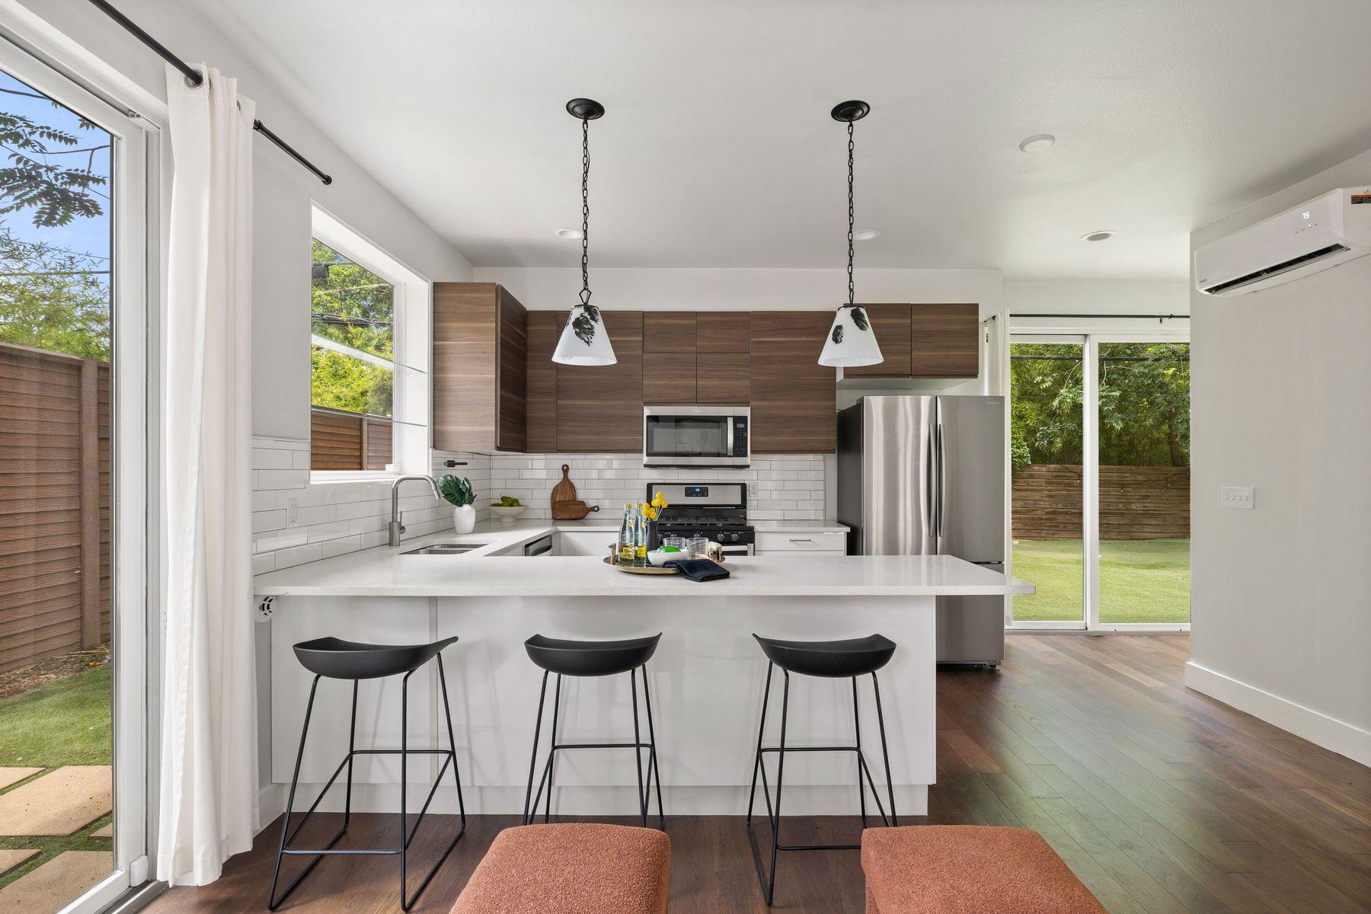
Kitchen with walnut cabinetry, stainless steel appliances, and a white island with three black stools.
Open-plan living room and kitchen with a gray sofa, white island, and sliding glass doors to a fenced patio.
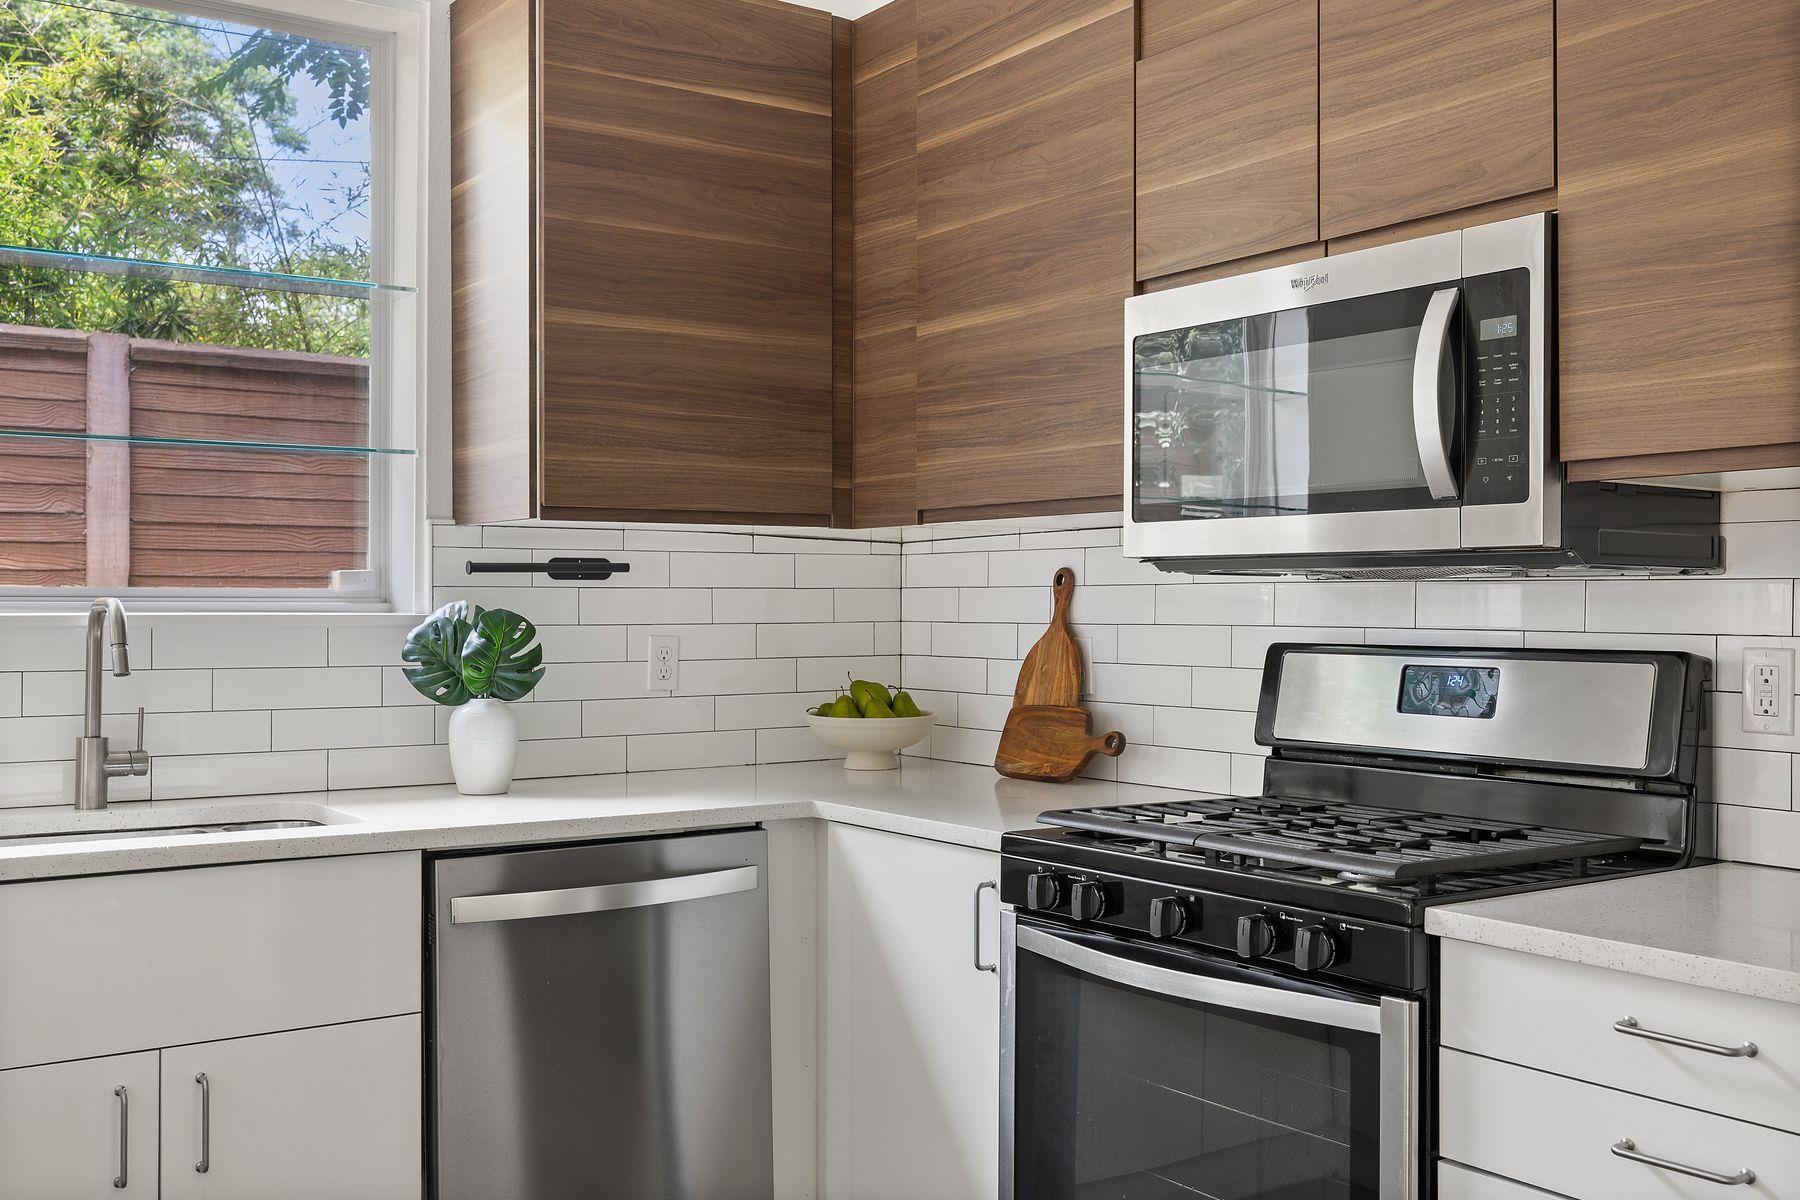
Modern kitchen with walnut cabinets, white subway tile, and stainless-steel appliances.
Open-plan living room and kitchen with a white island and sliding doors to a fenced patio.
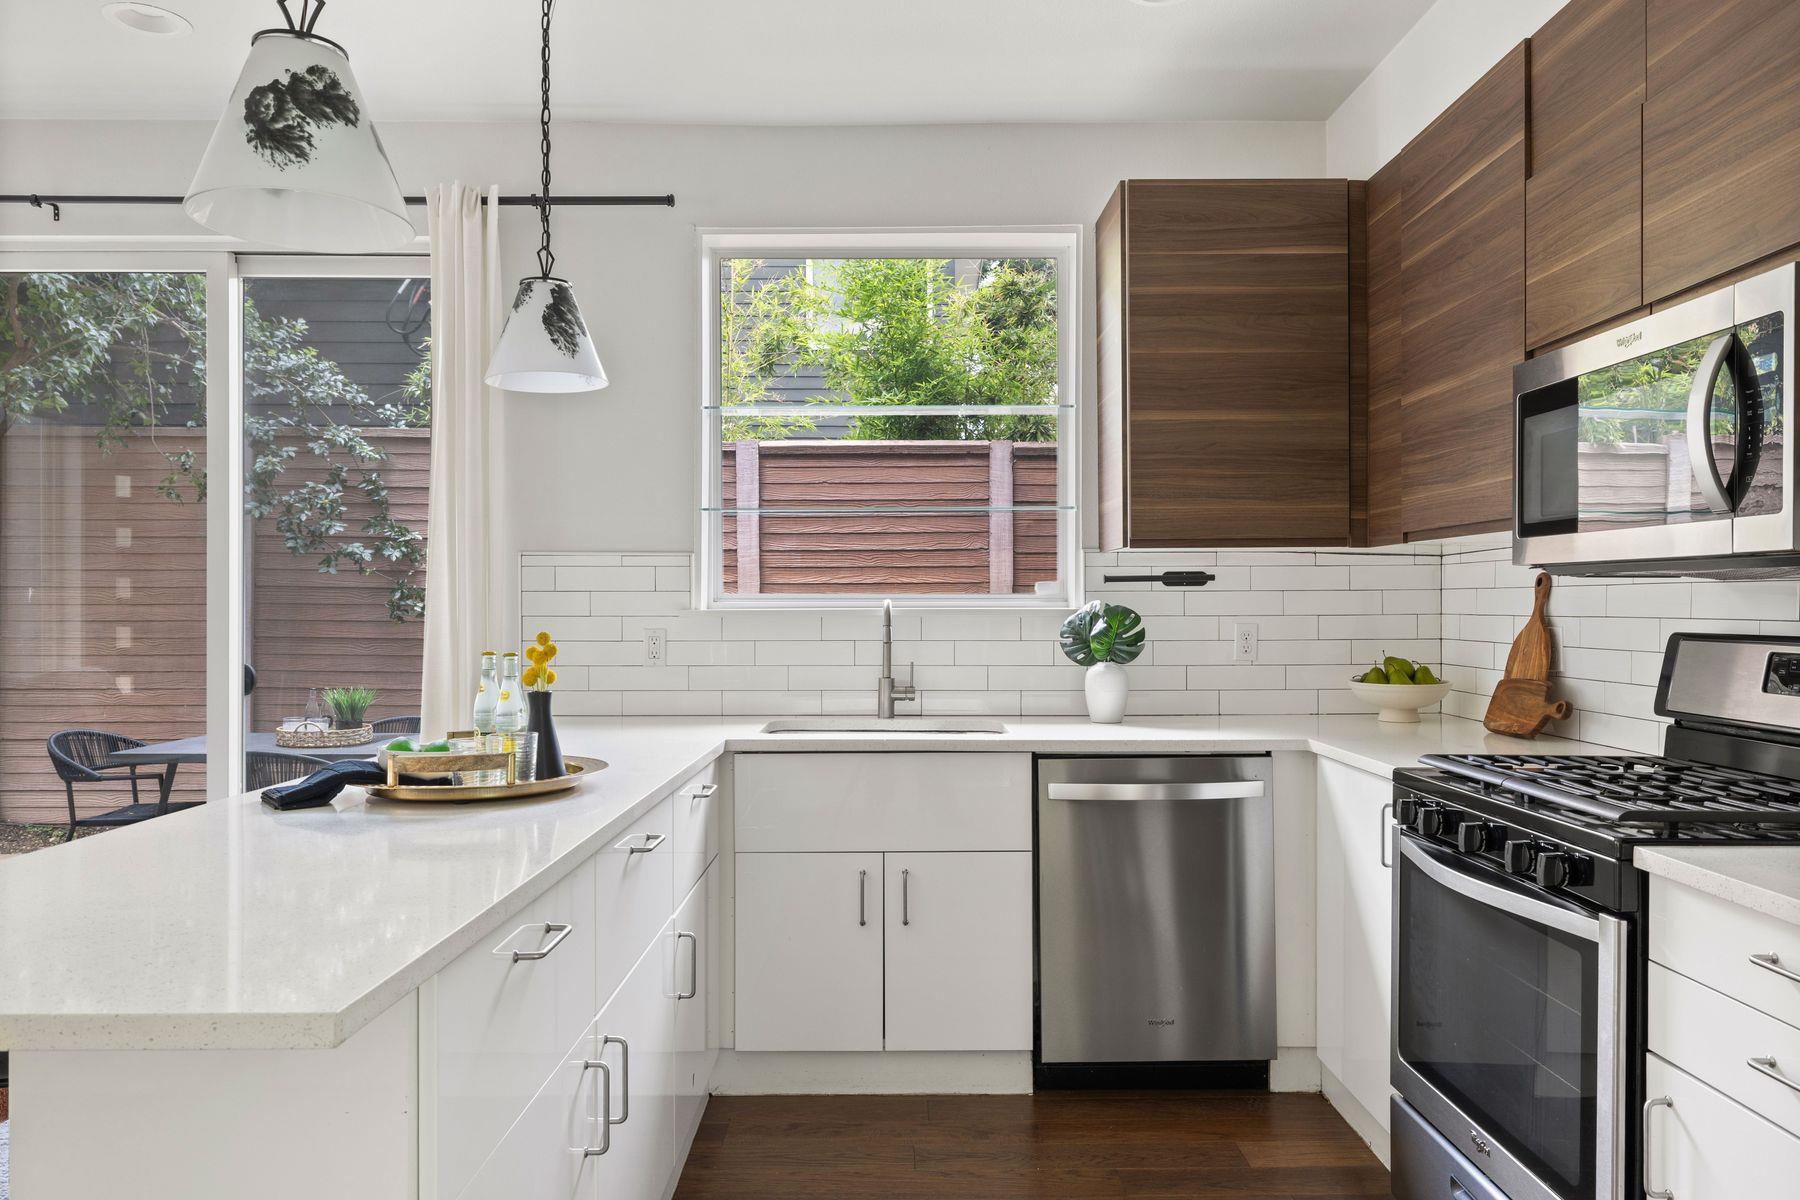
Modern kitchen with dark wood cabinetry, stainless steel appliances, and a window overlooking a fenced patio.
Open-plan living room and kitchen with a gray sectional, white island, and sliding doors to a fenced patio.
Modern kitchen with a white island, three black stools, dark wood cabinets, and stainless steel appliances.
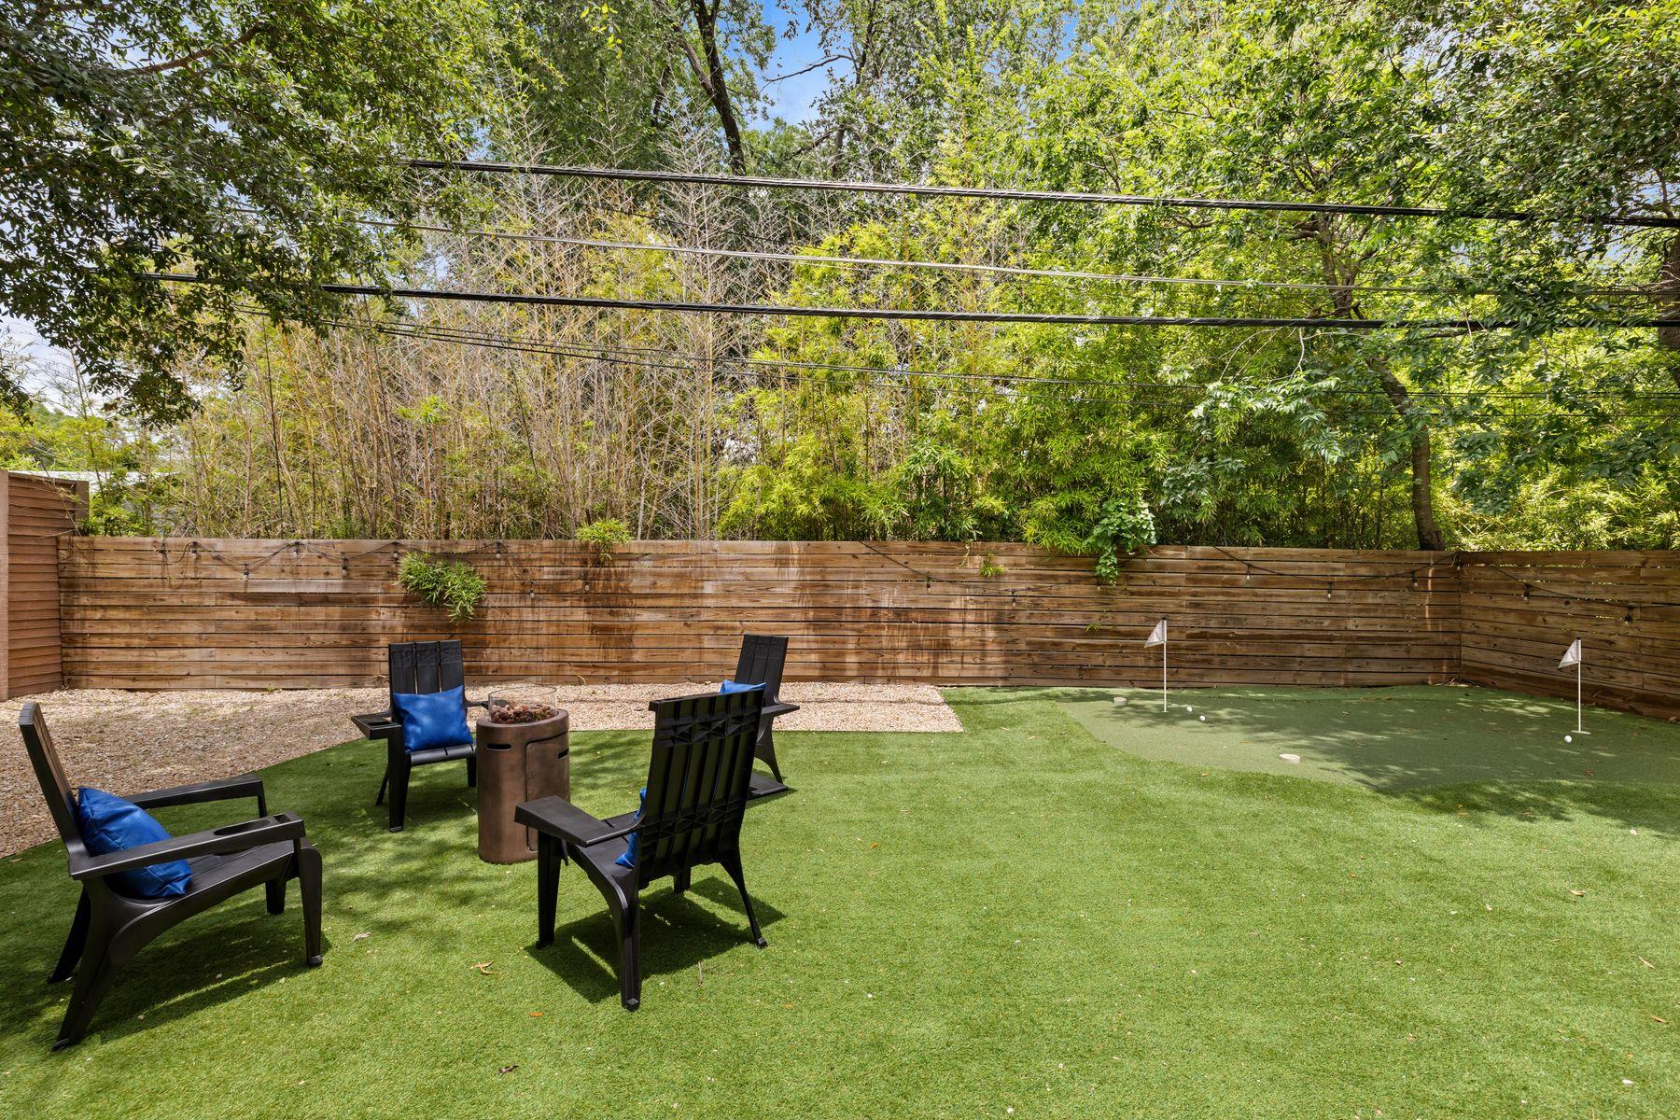
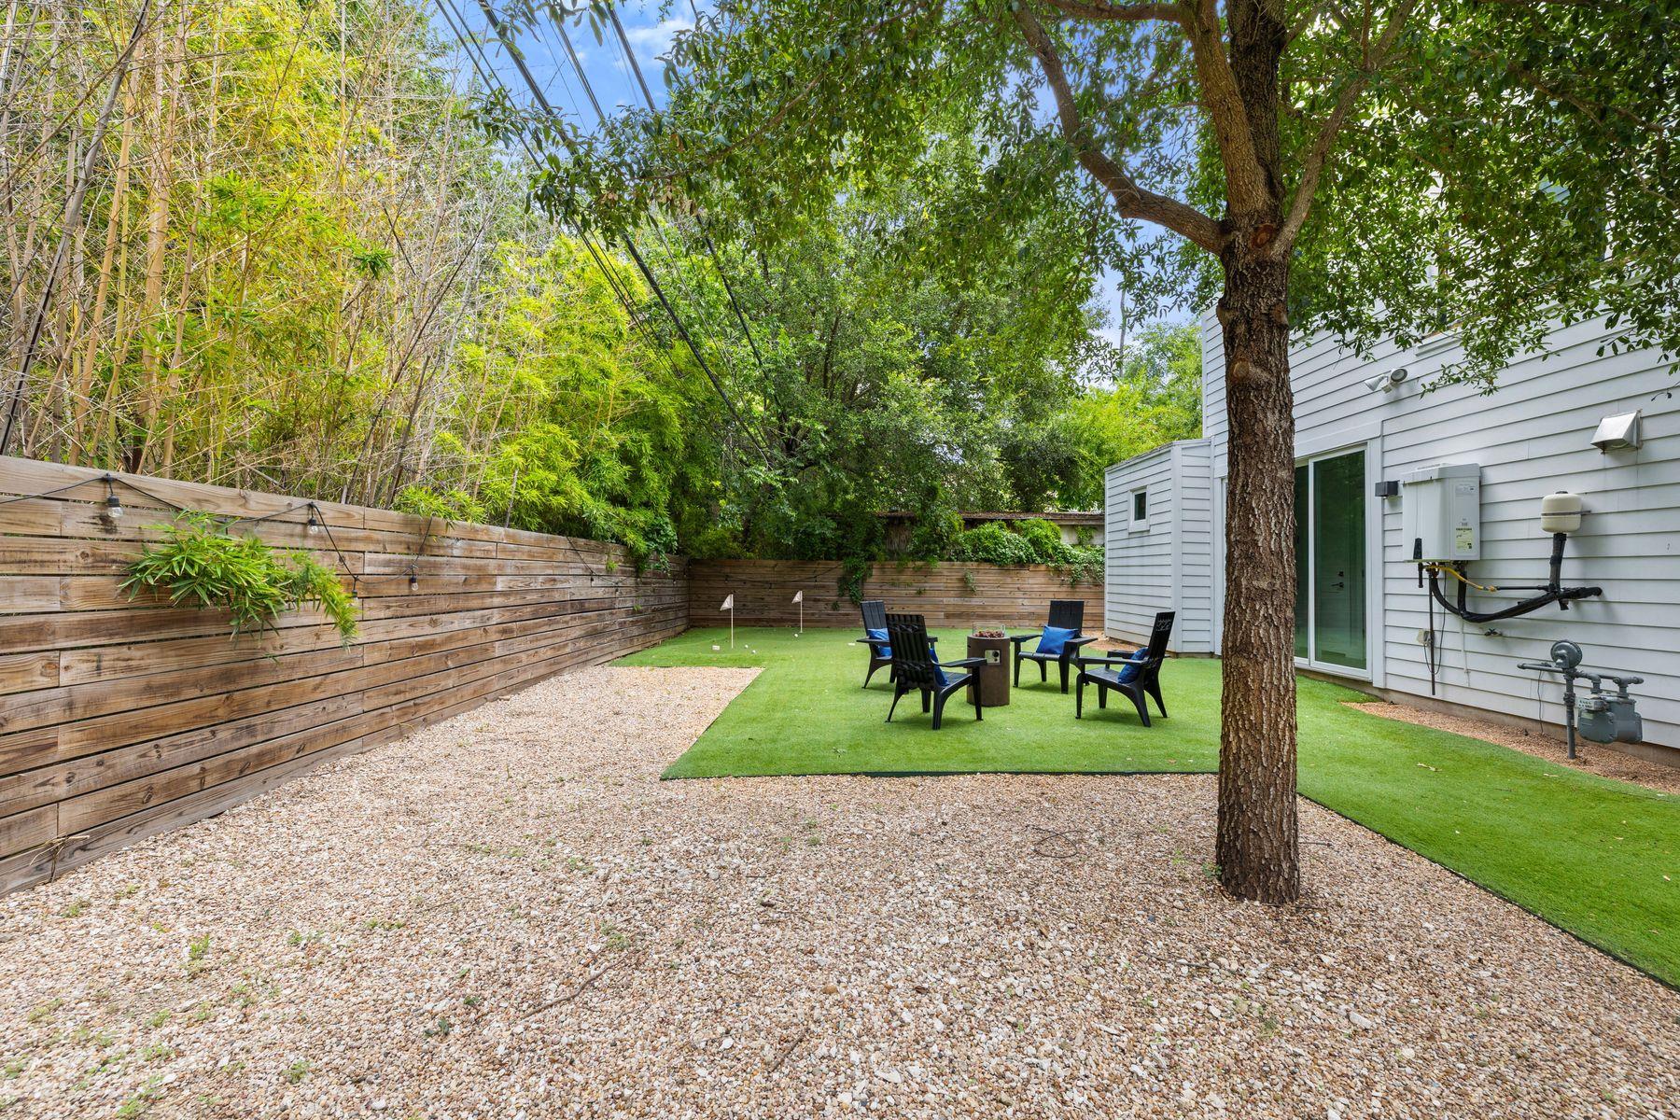
Backyard with artificial turf, a putting green, lounge chairs, and a fire pit beside a wooden privacy fence.
Backyard with Adirondack chairs around a fire pit, artificial turf, and a wood privacy fence.
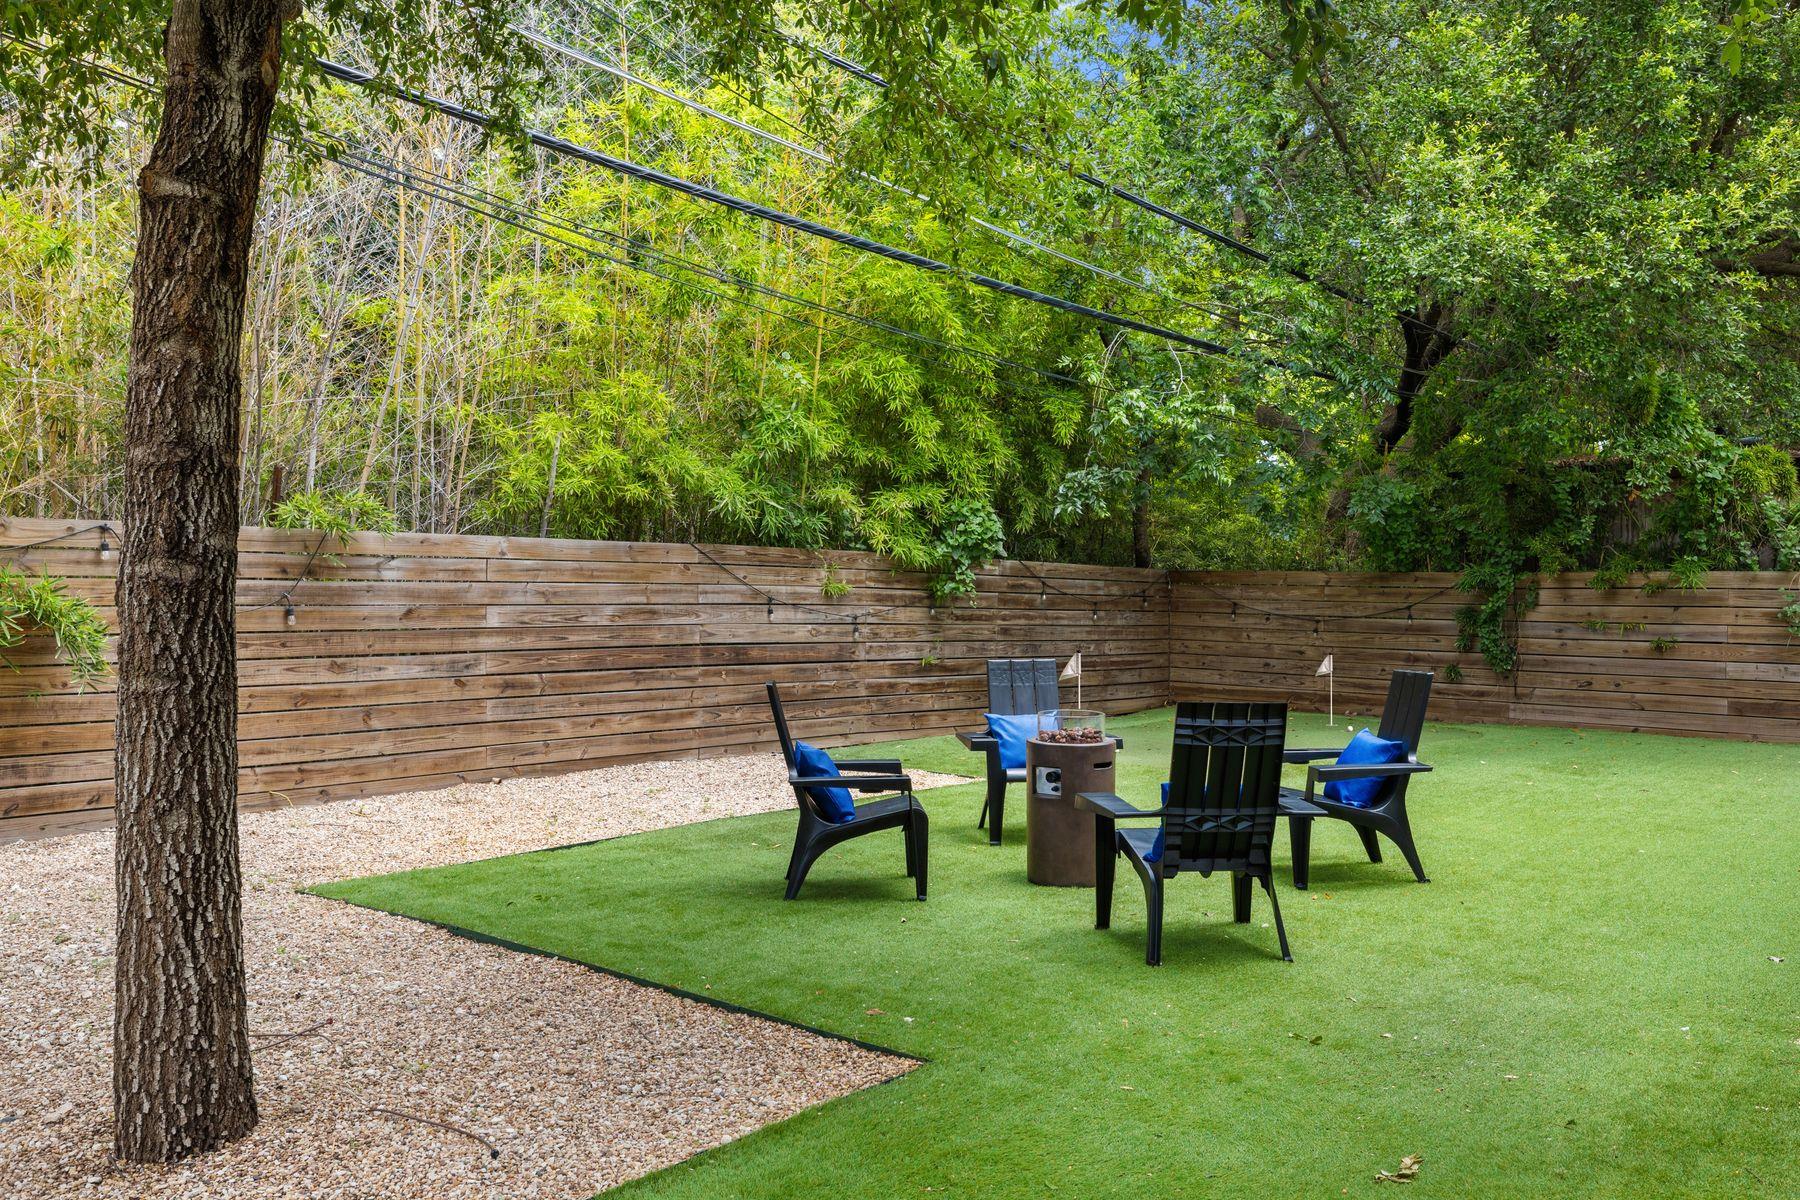
Fenced backyard with a shady tree, gravel paths, and a turf seating area with chairs and fire pit.
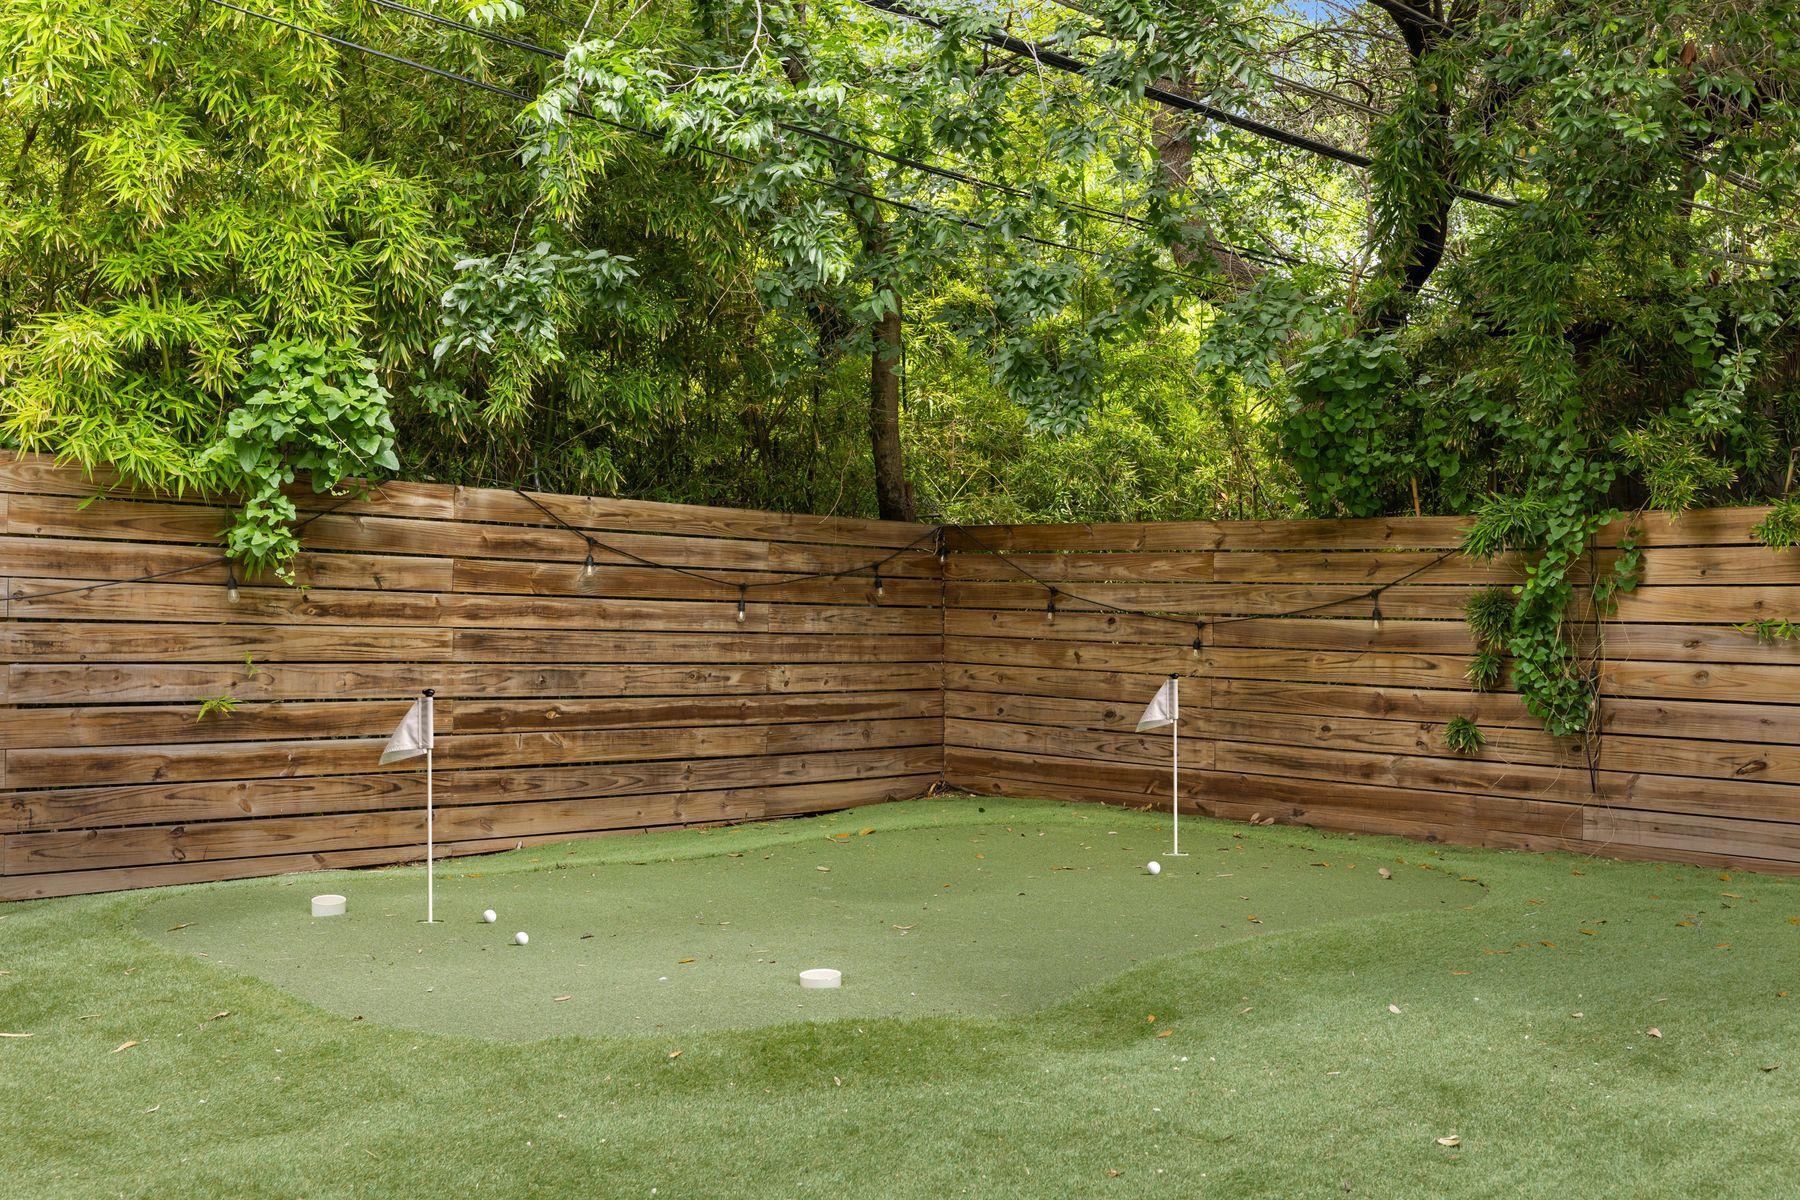
Backyard putting green bordered by a wooden fence and dense bamboo landscaping.
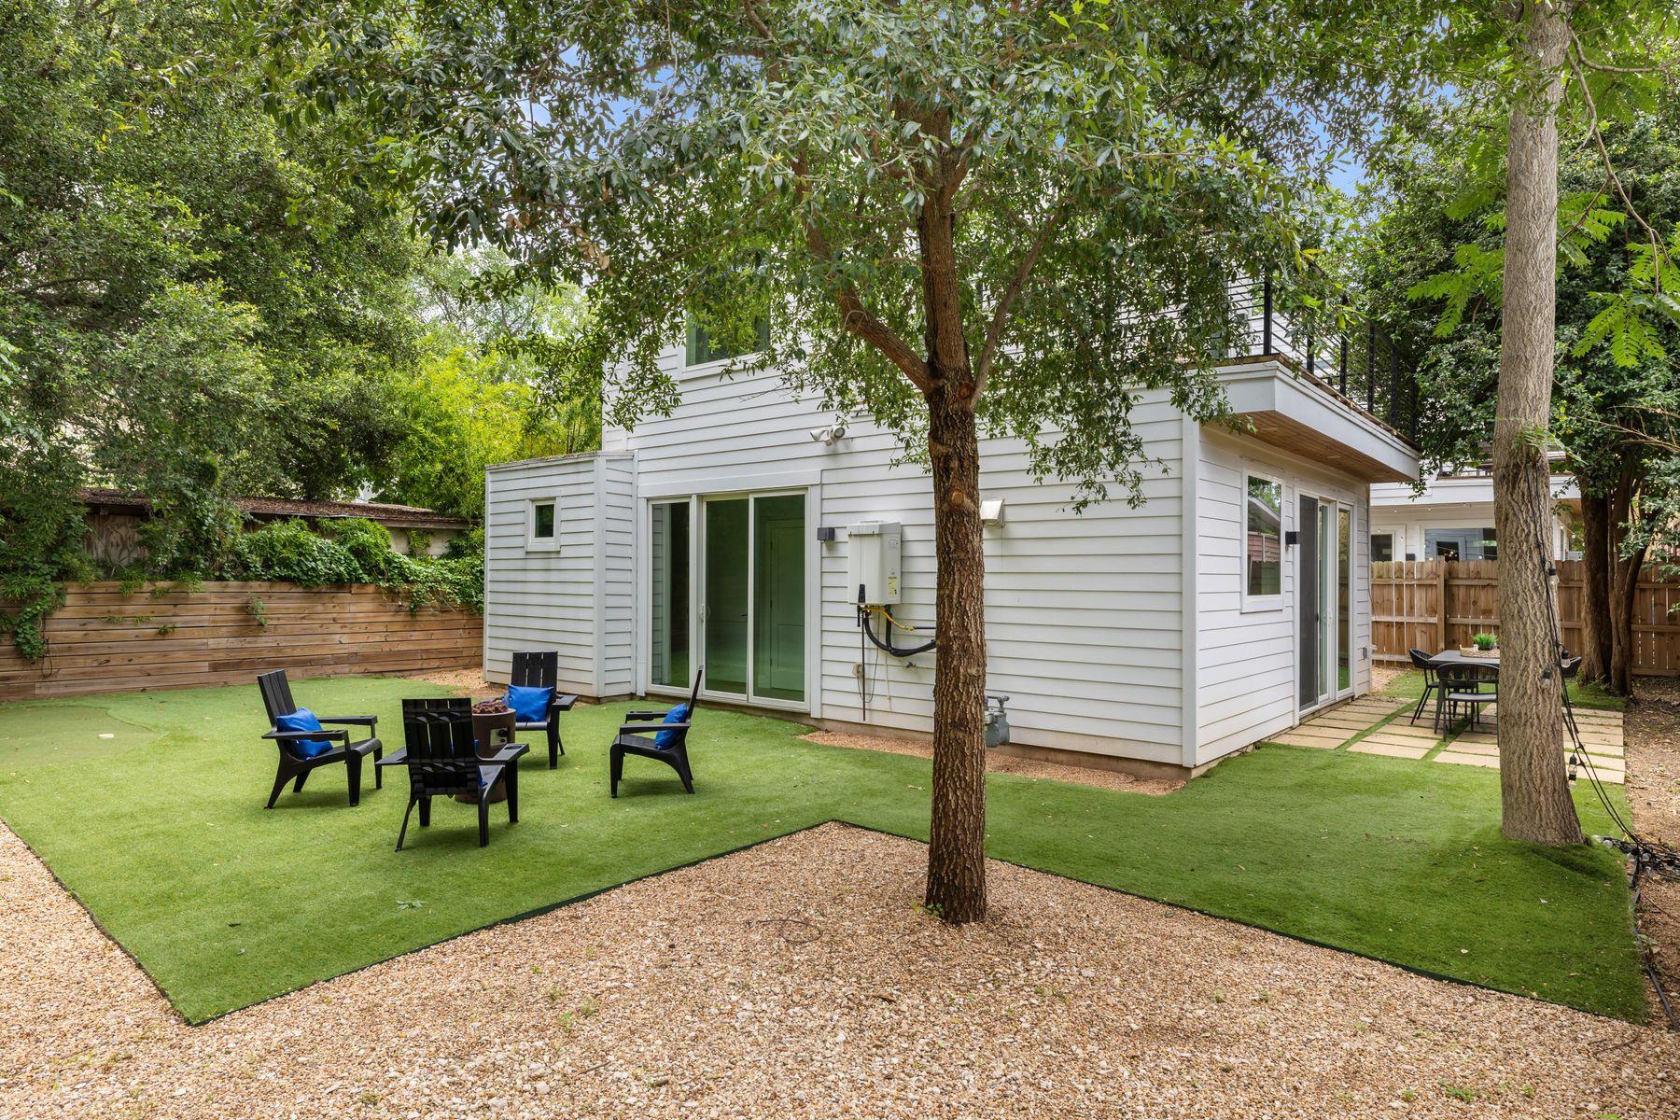
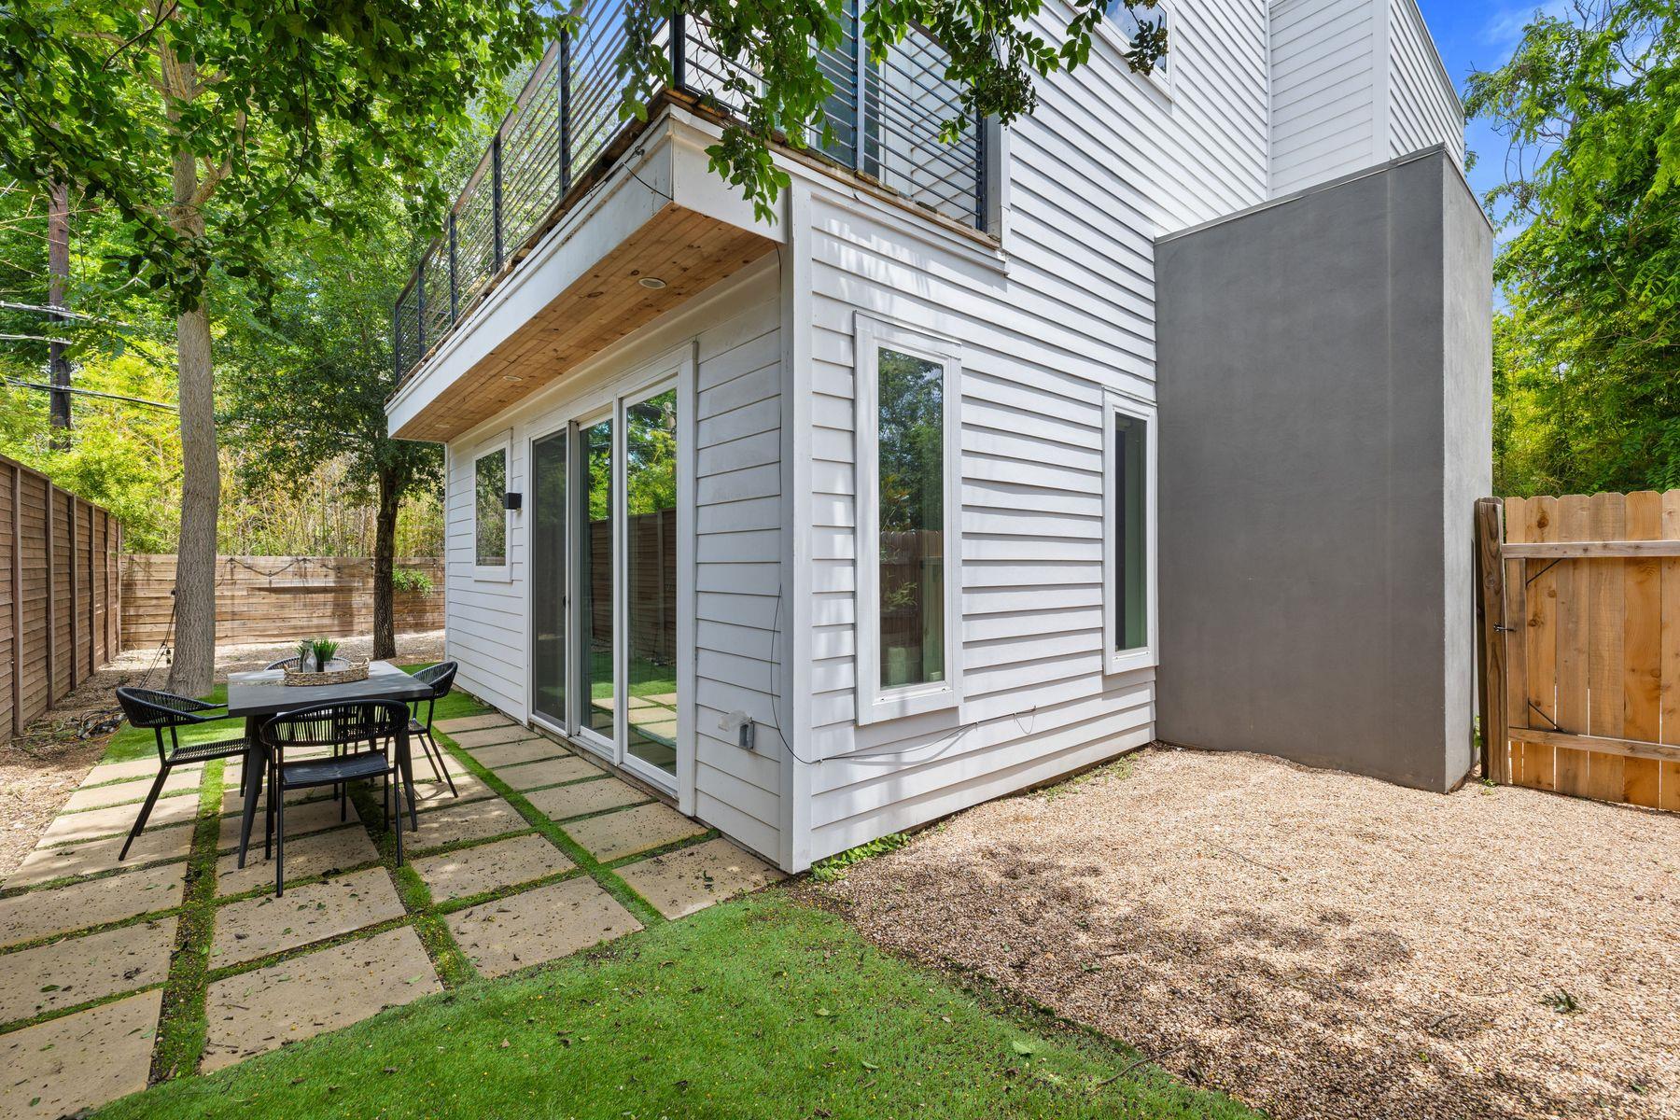
White-sided home with a tree-shaded backyard, artificial turf, and outdoor seating.
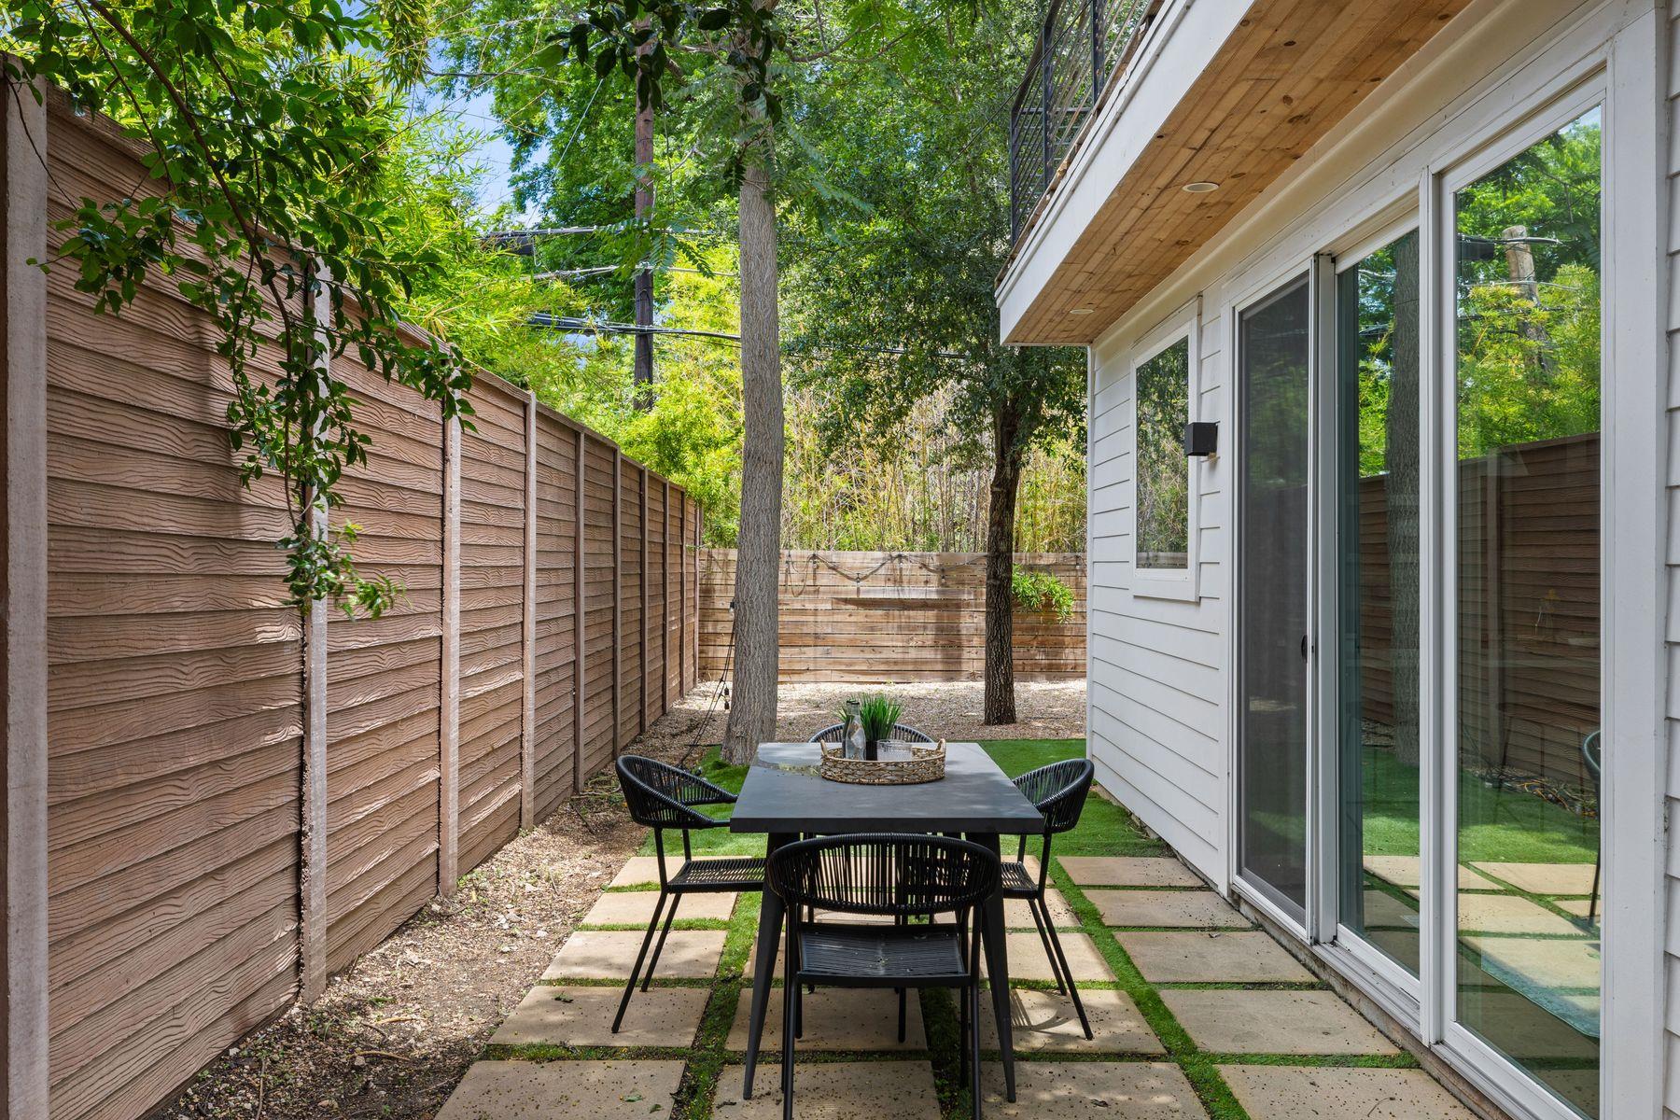
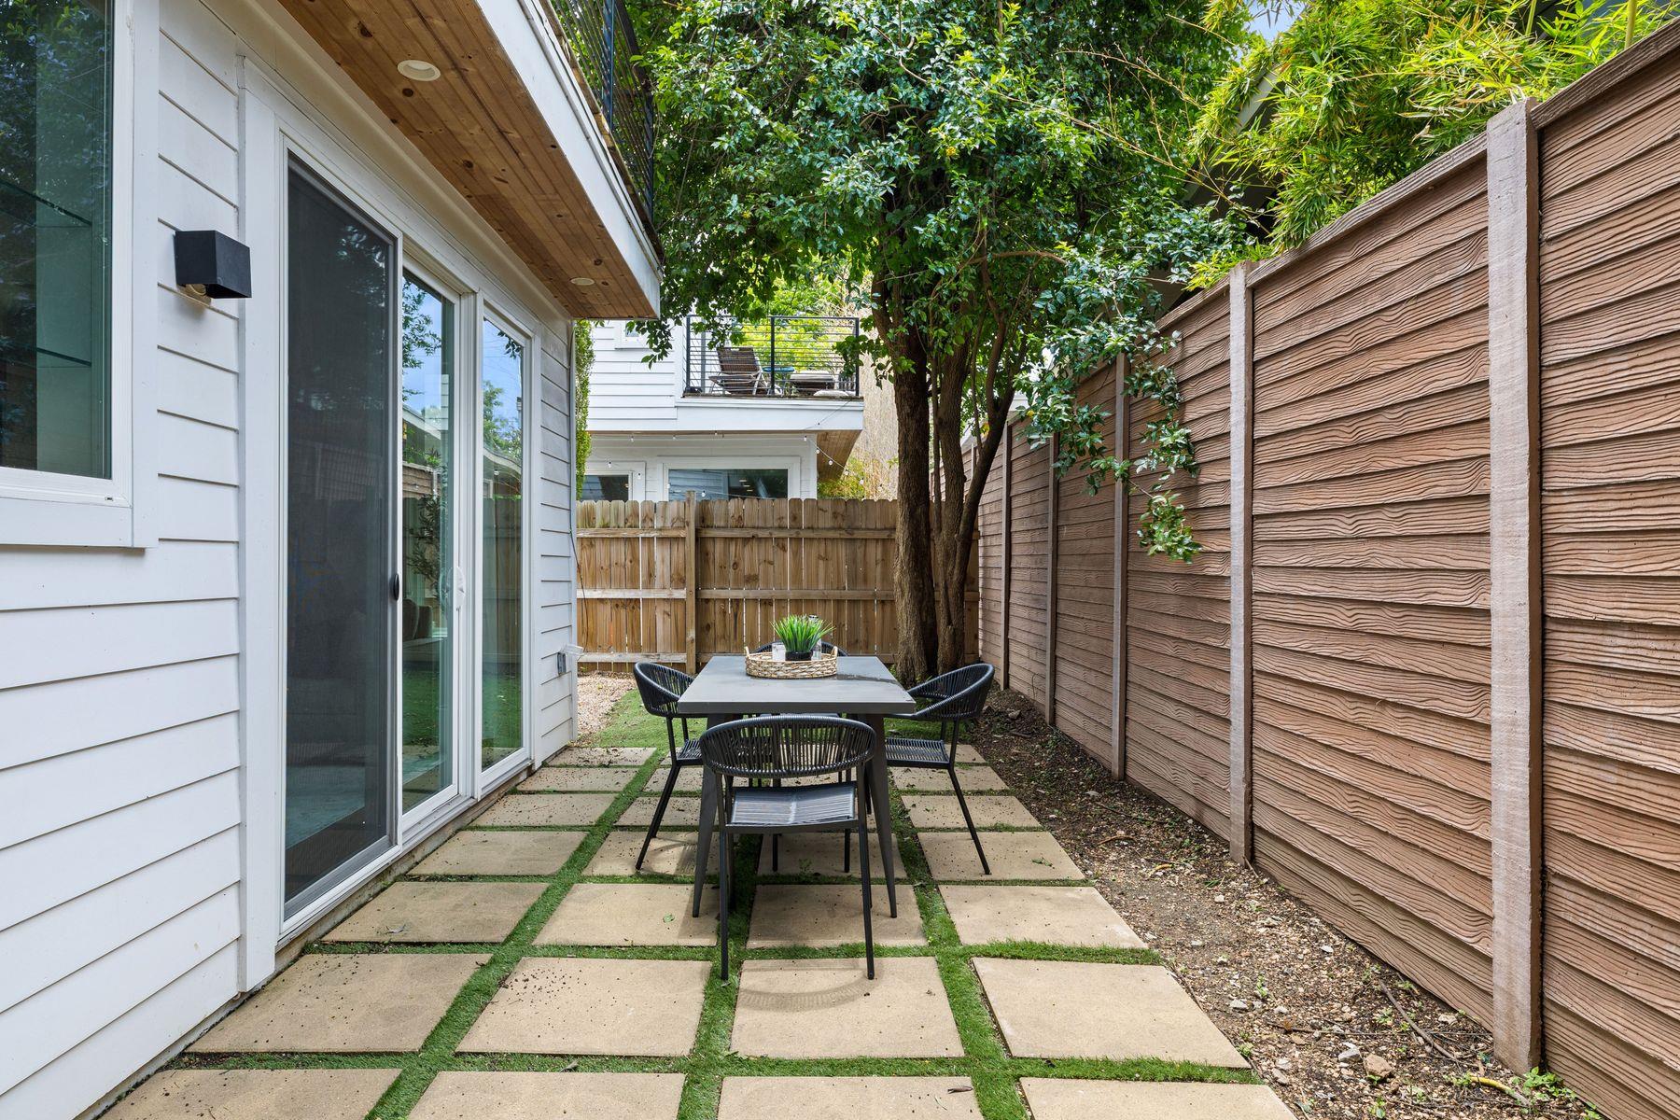
Private patio with a black dining set, wooden privacy fence, and leafy trees beside the home.
Private backyard patio with outdoor dining set, paver walkway, wooden fencing, and mature trees.
White-sided home with an upper balcony and a shaded backyard patio with outdoor dining furniture.
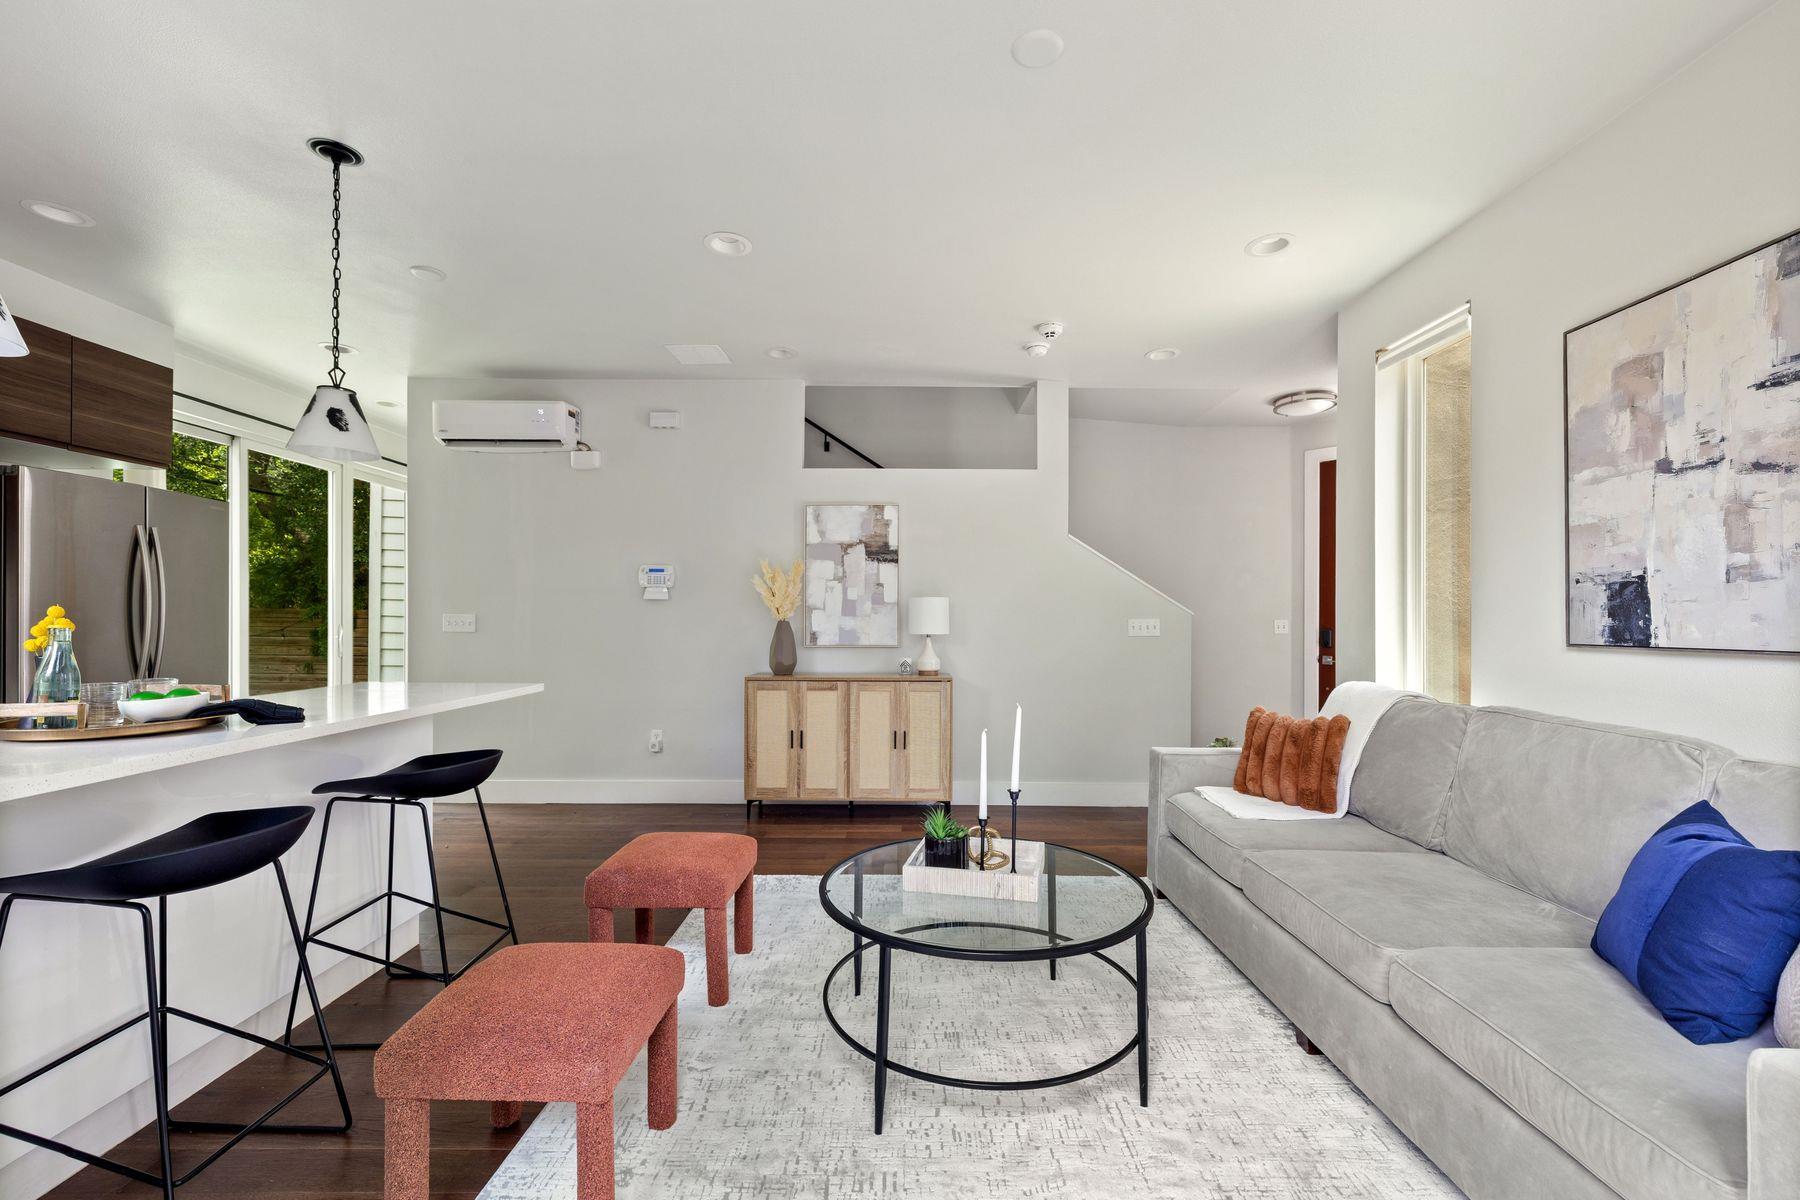
Open-plan living room and kitchen with a gray sofa, glass coffee table, and white breakfast bar.
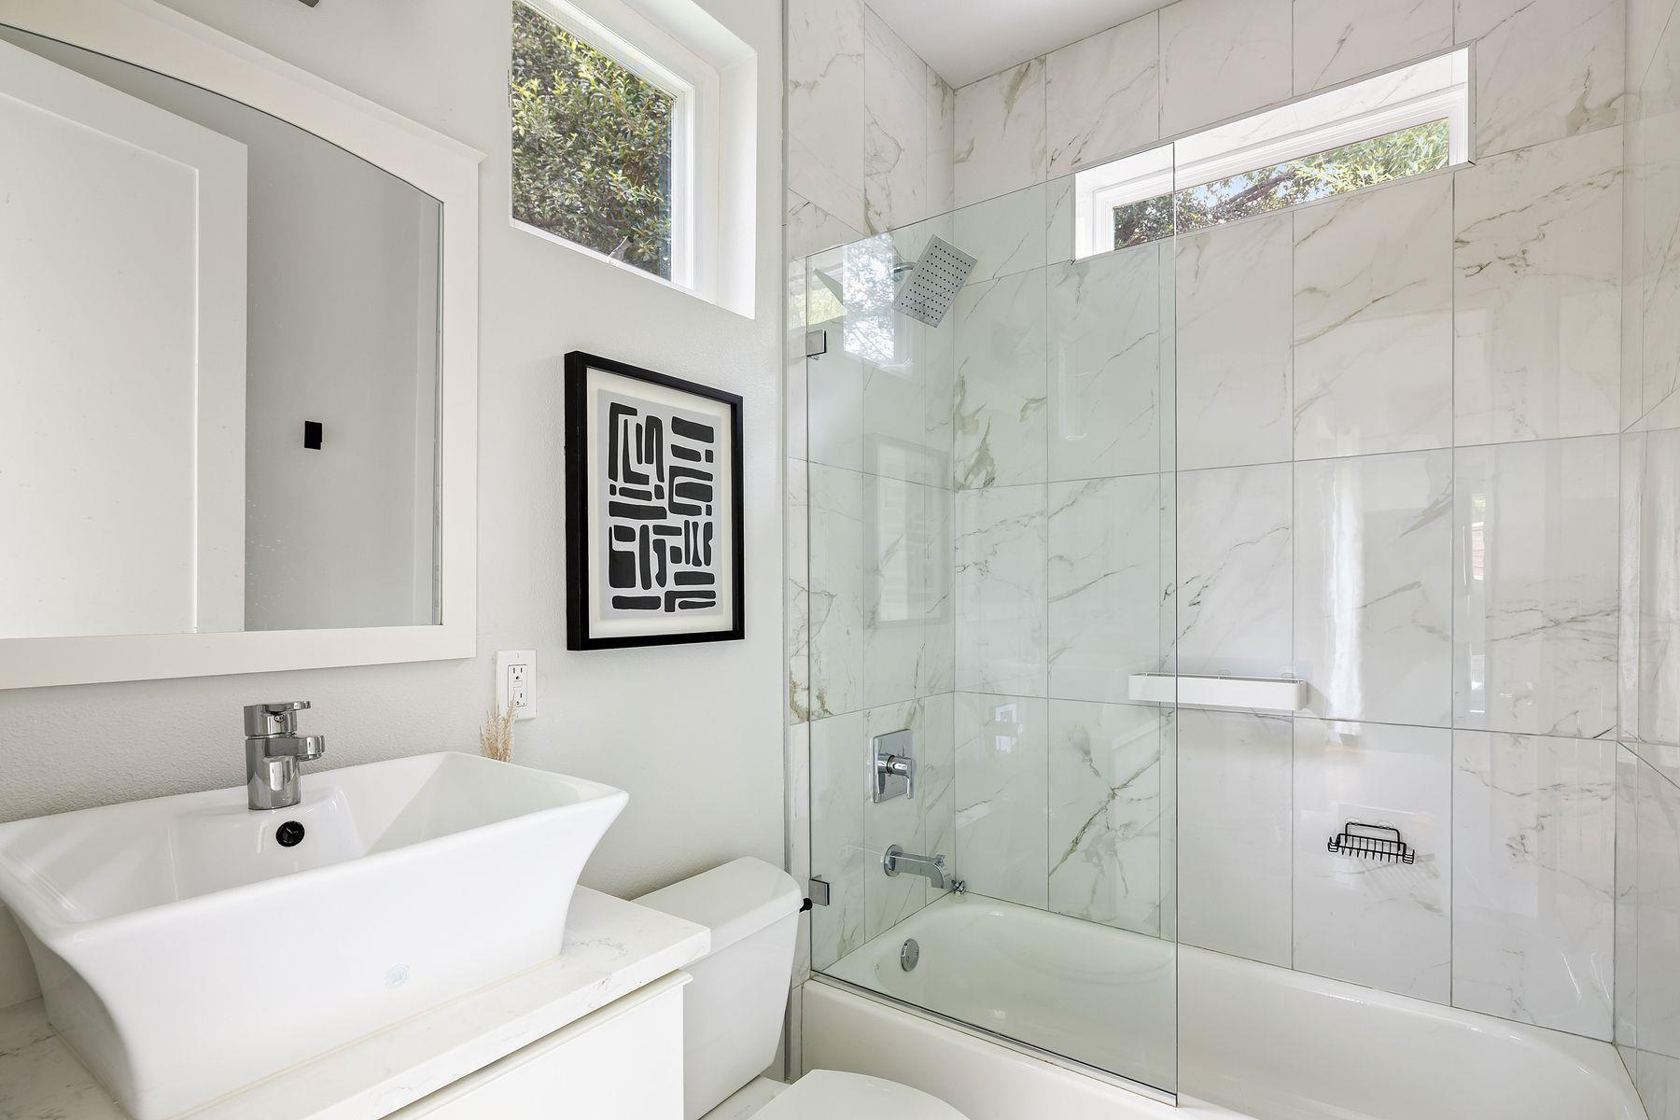
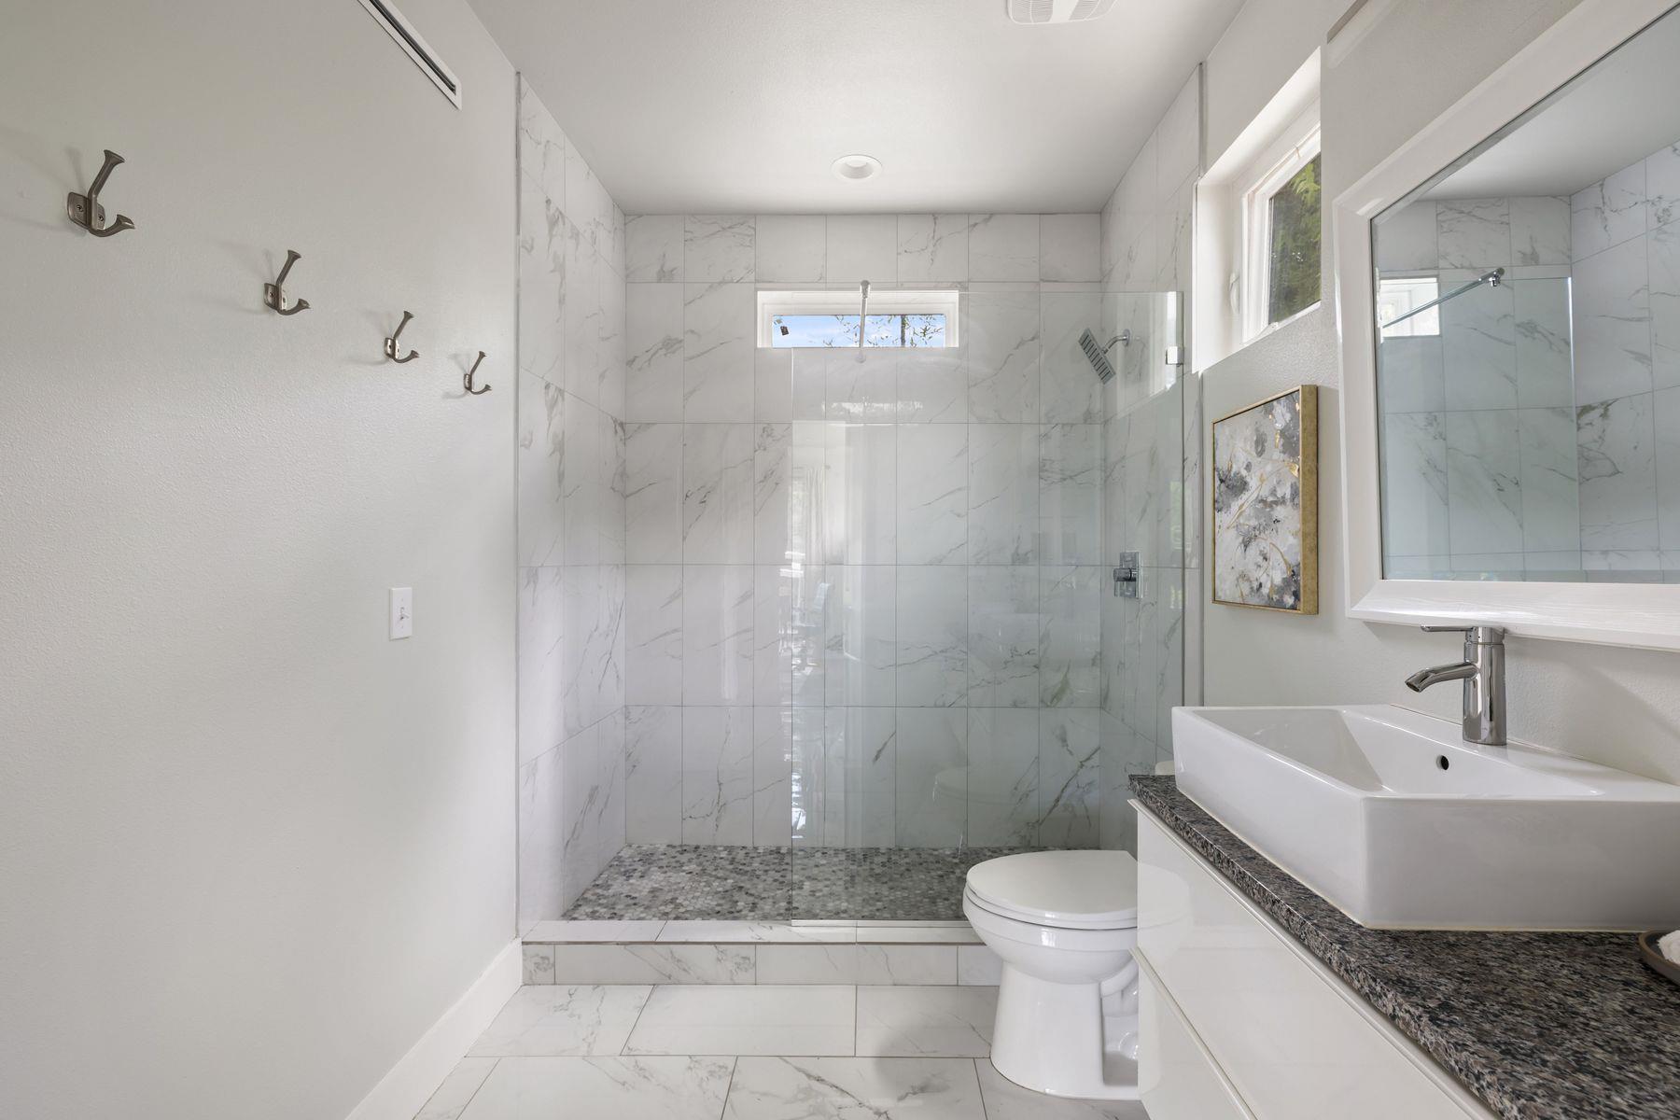
Modern bathroom with a glass-enclosed tub and shower, marble-look tile, and a white vessel sink.
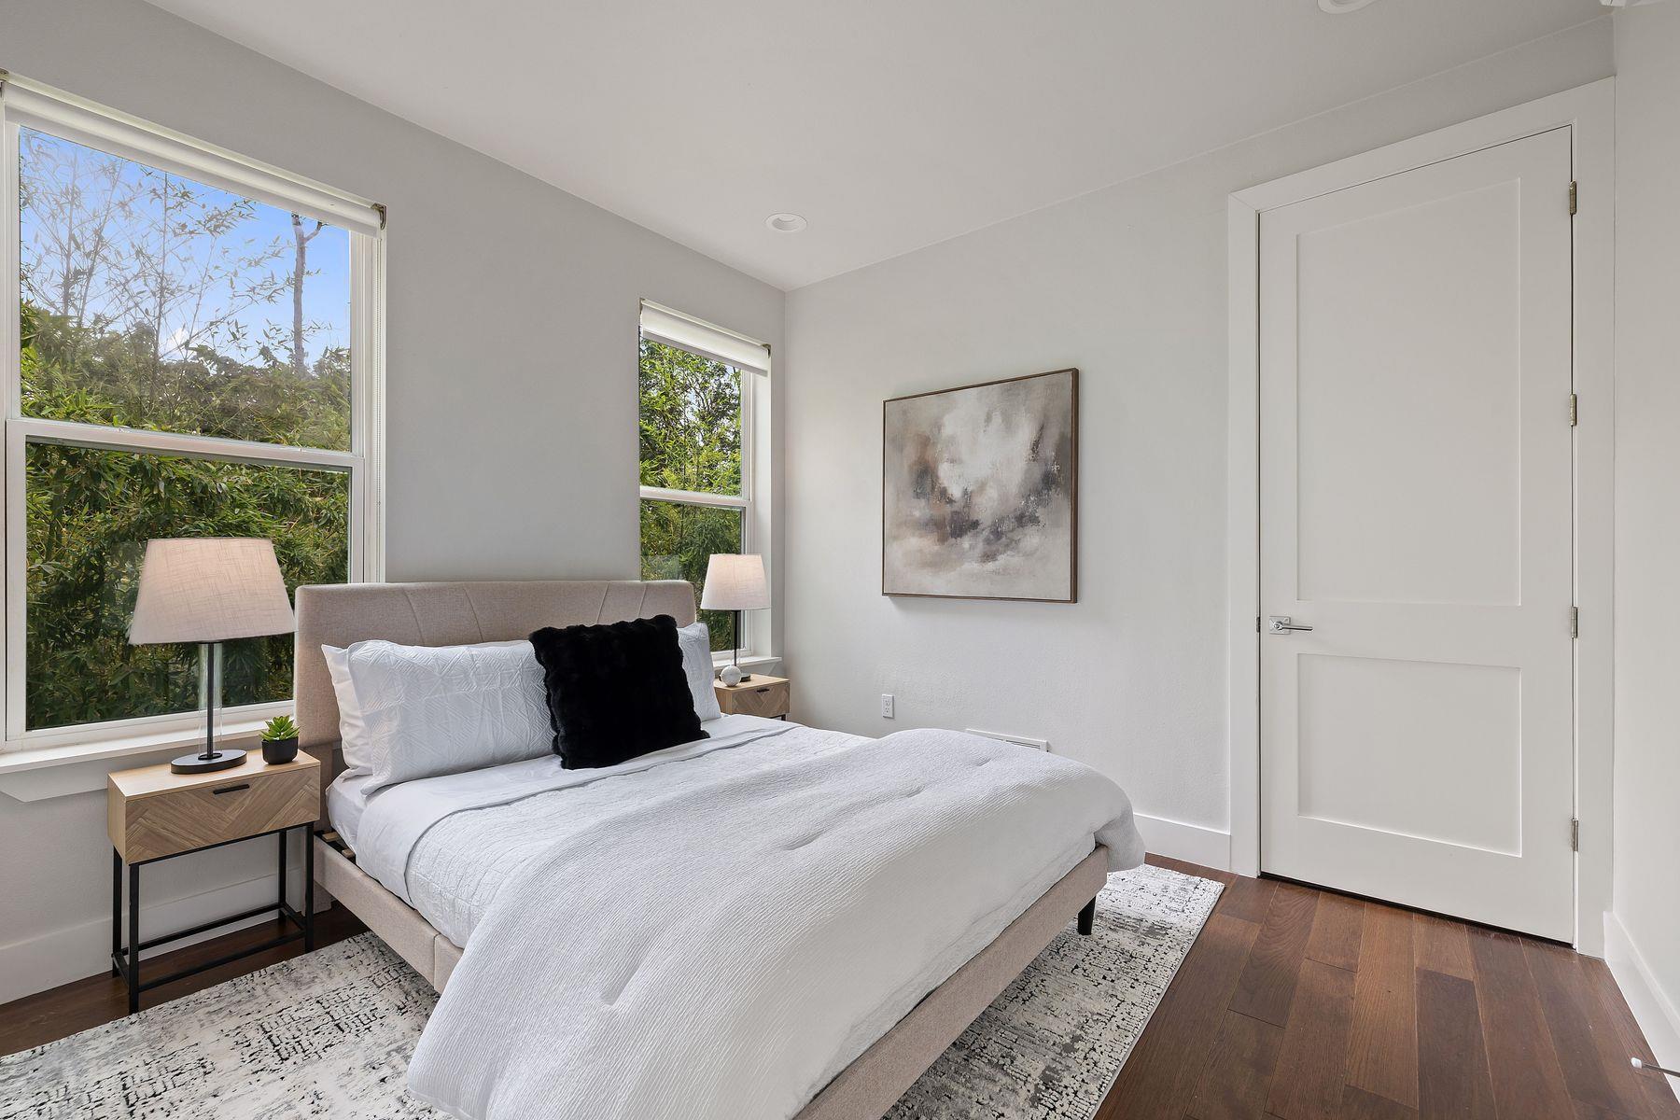
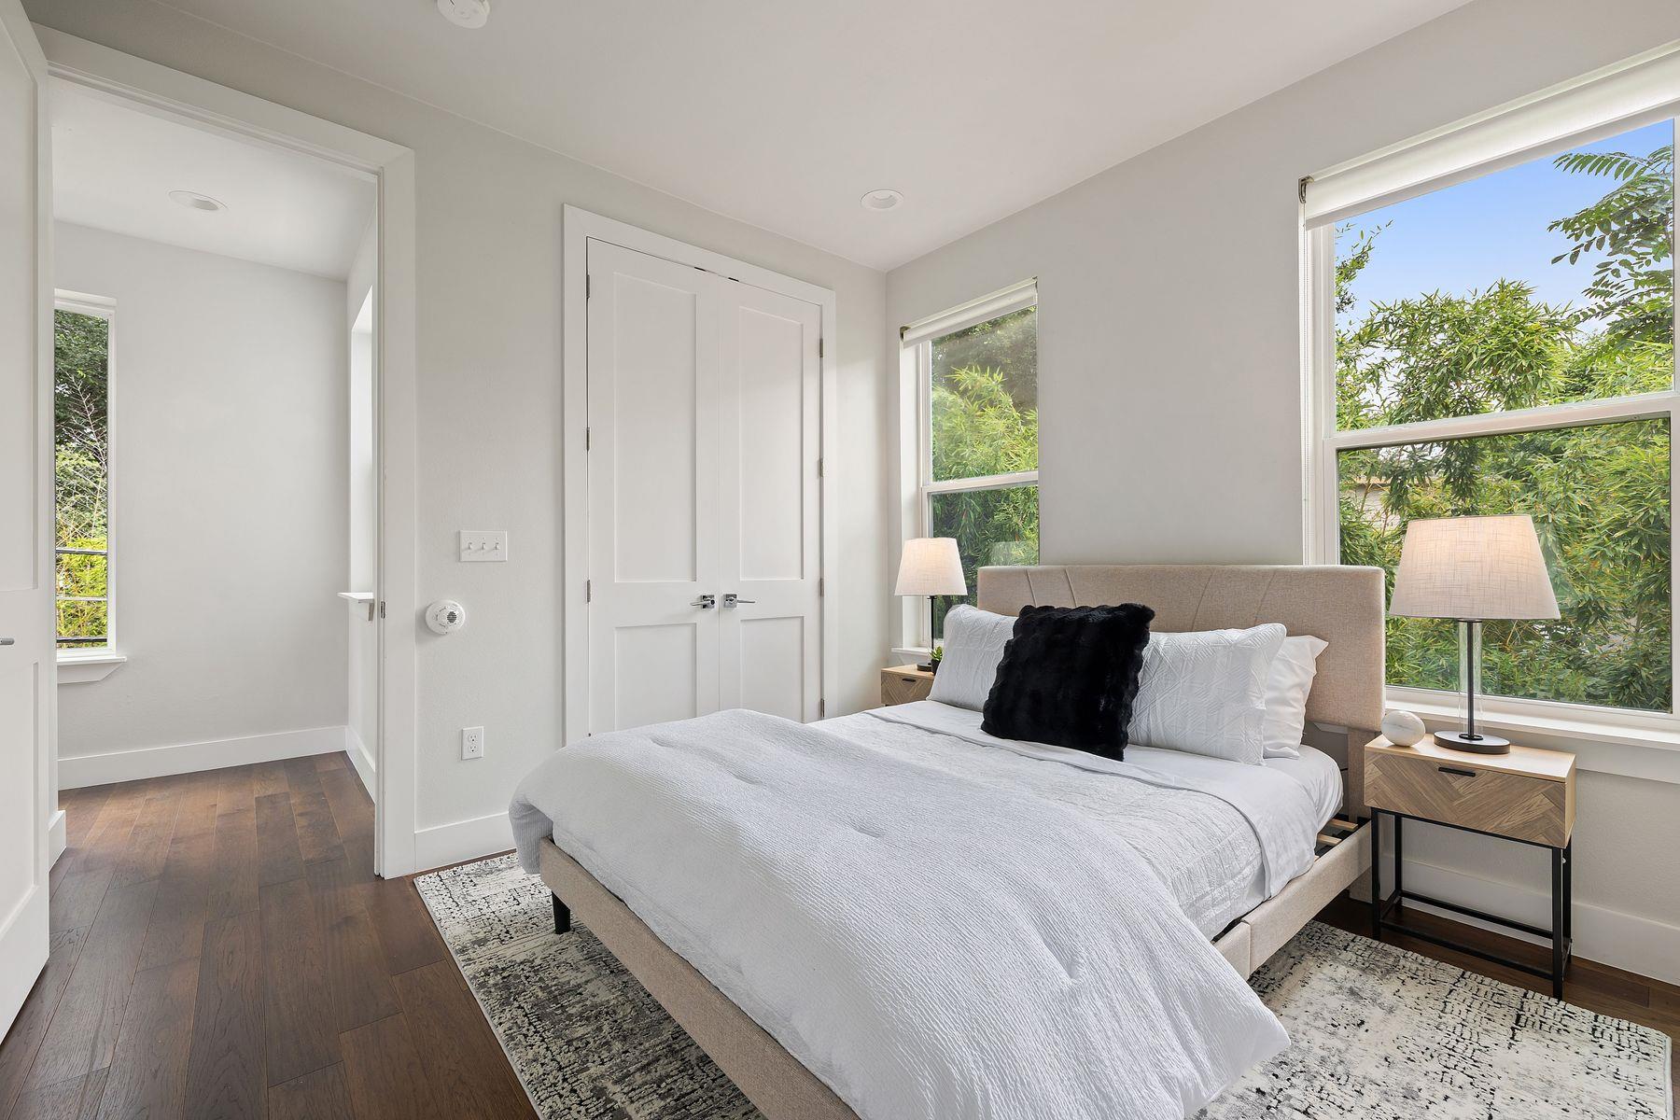
Staged bedroom with white bedding, a black accent pillow, and large windows overlooking greenery.
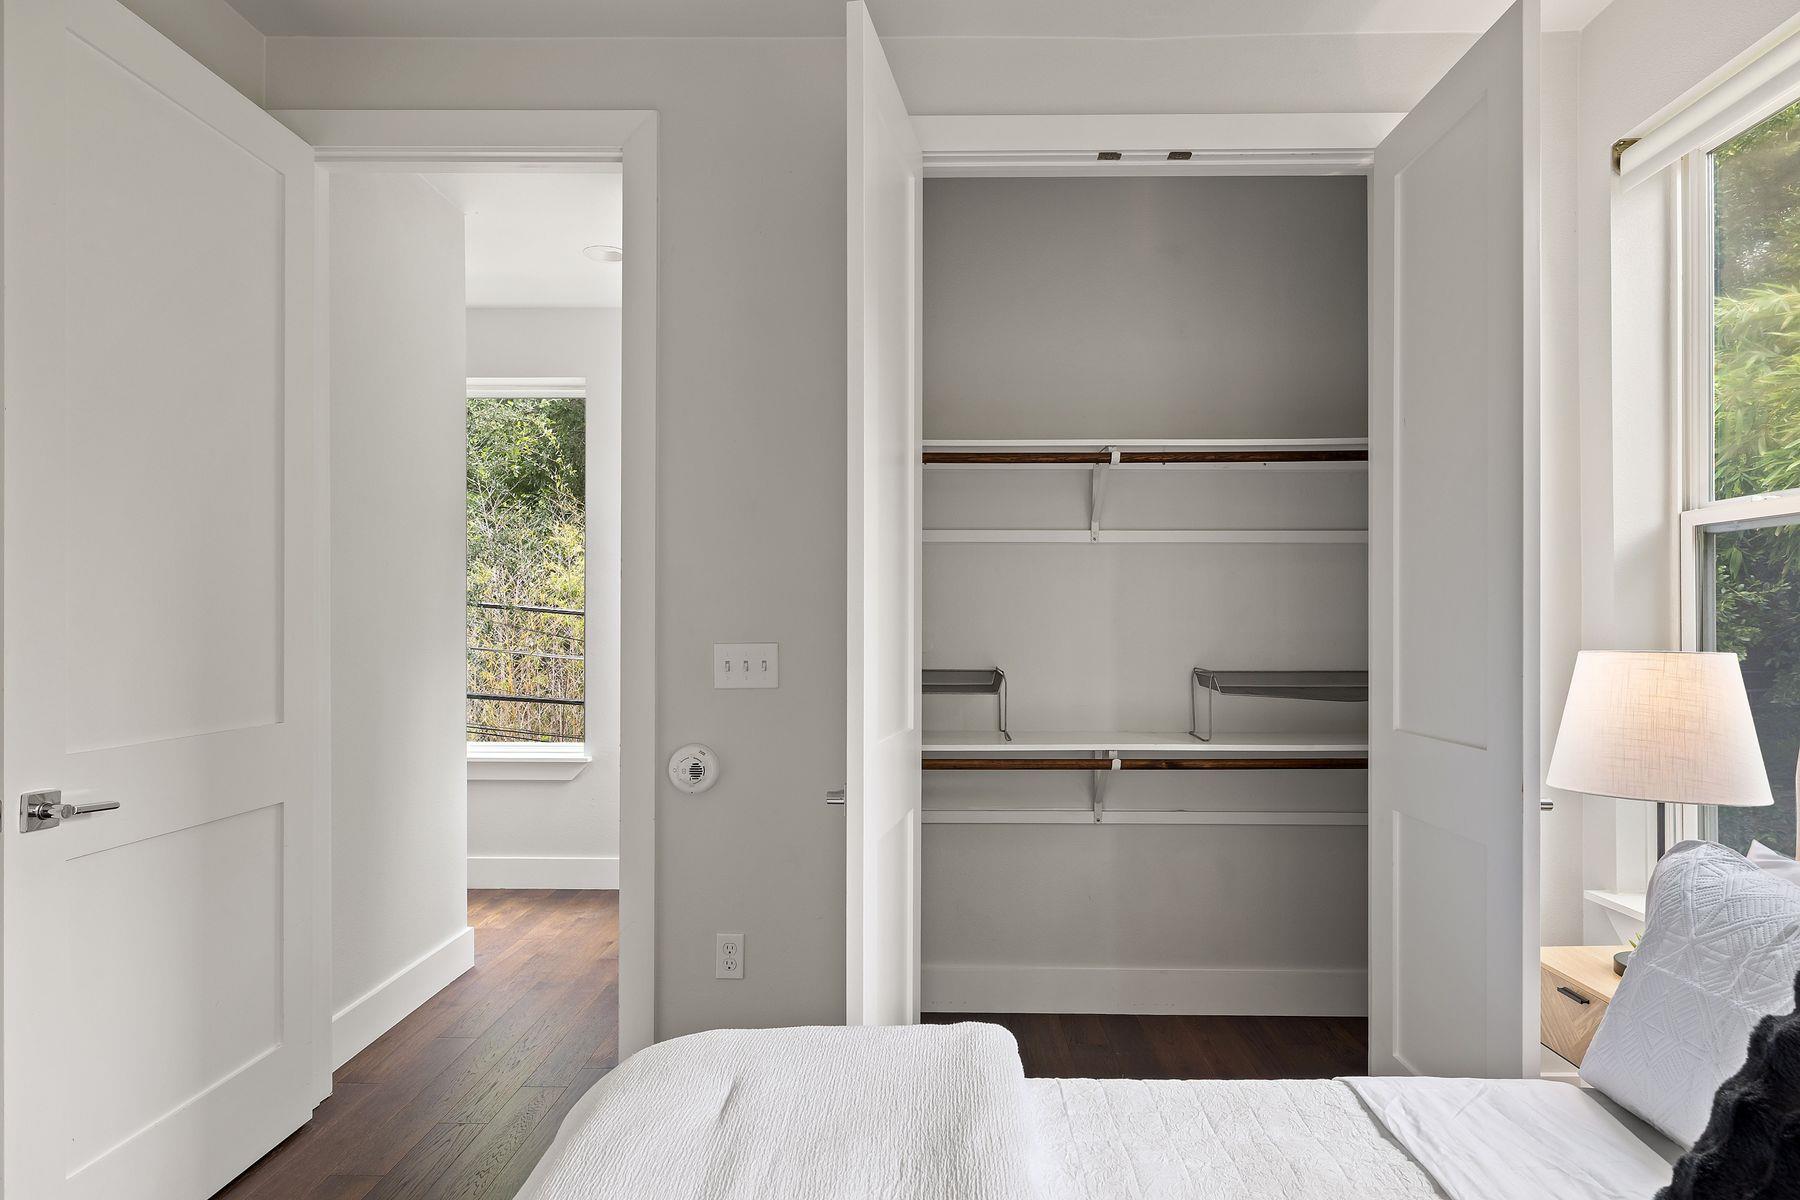
Bedroom with an open closet, white paneled doors, and a large window overlooking greenery.
Staged bedroom with a white bed, black accent pillow, and large windows overlooking leafy trees.
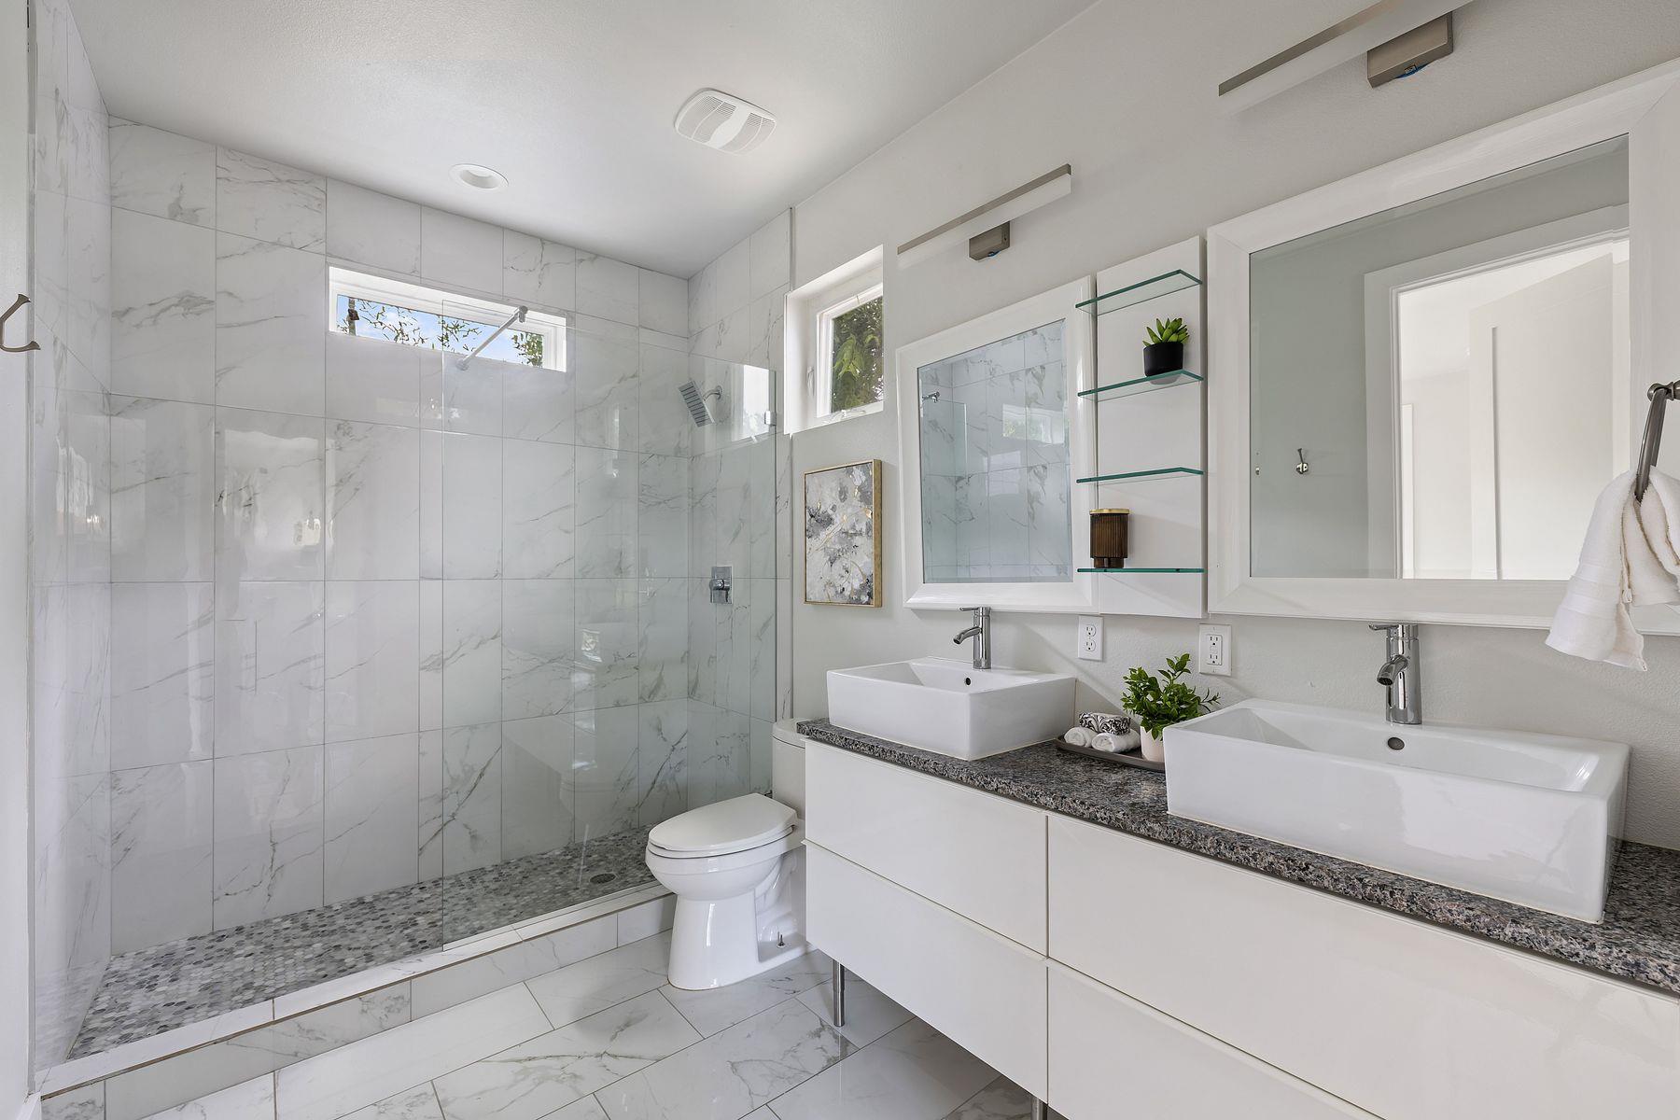
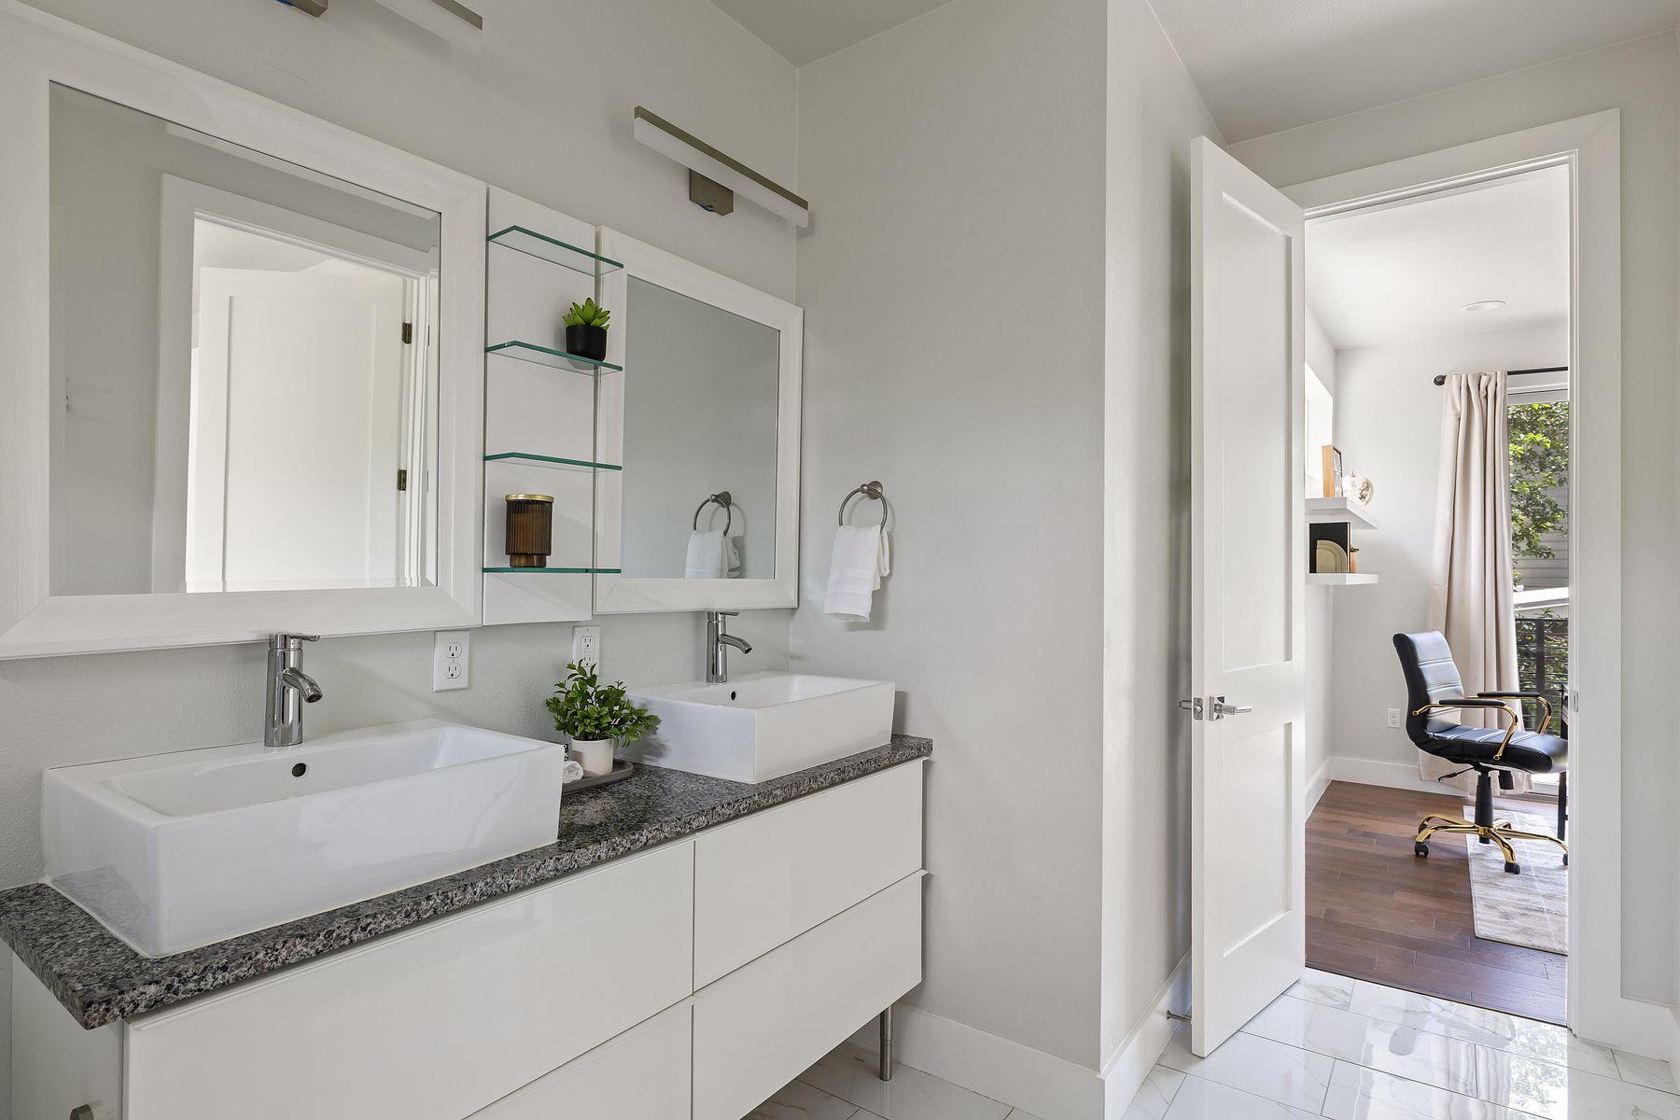
Modern bathroom with a glass shower and double vanity with vessel sinks.
Bathroom with a marble-look walk-in shower, mosaic floor, and vessel sink.
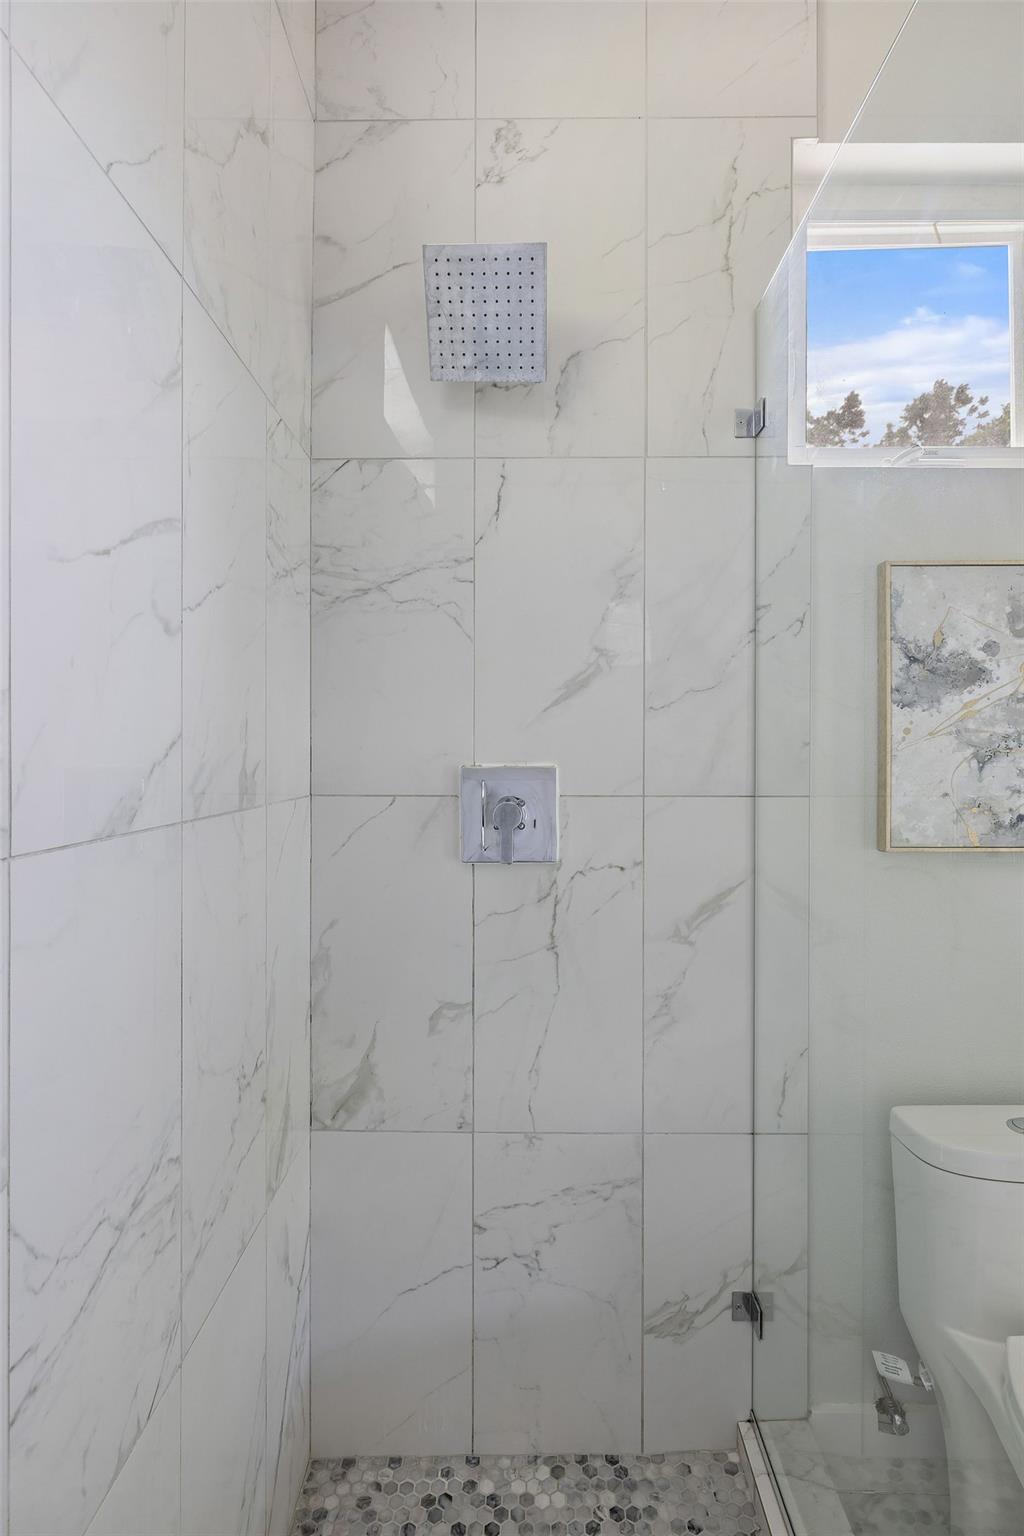
Bathroom shower with marble-look tile, square rainfall showerhead, glass enclosure, and hexagonal mosaic floor.
Modern bathroom with double vessel sinks and dark stone counter, opening to a furnished office.
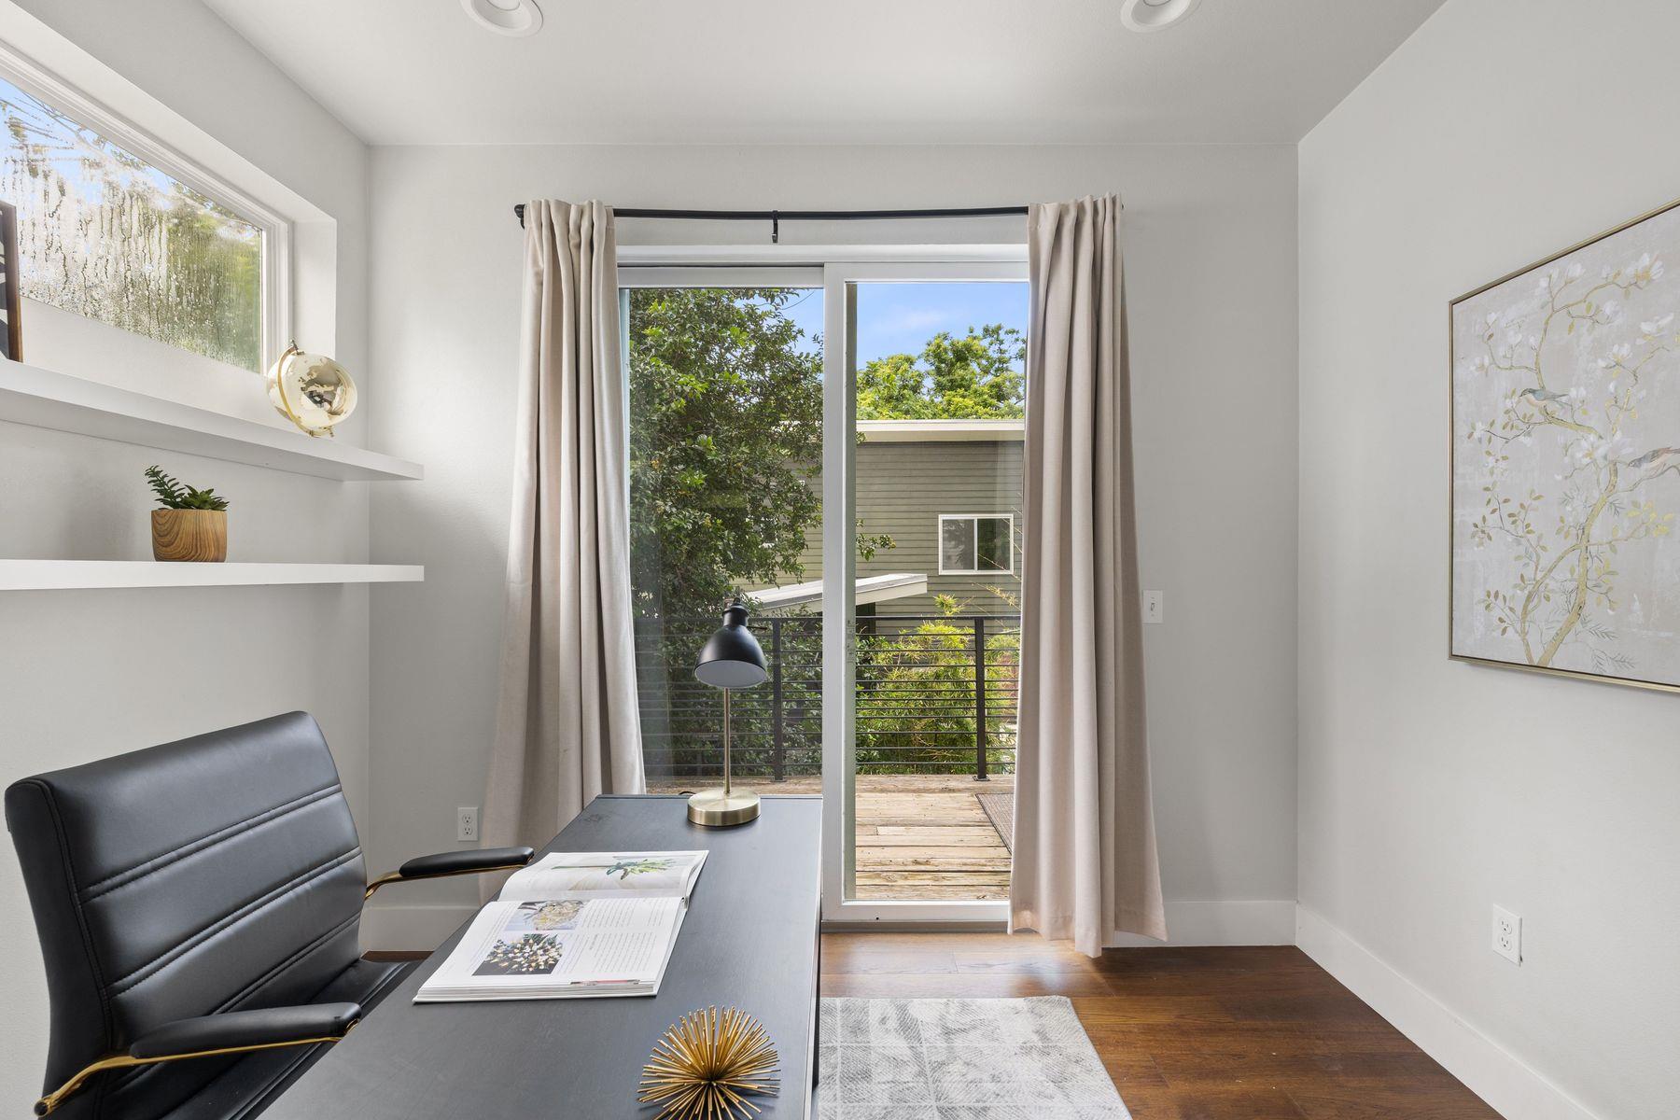
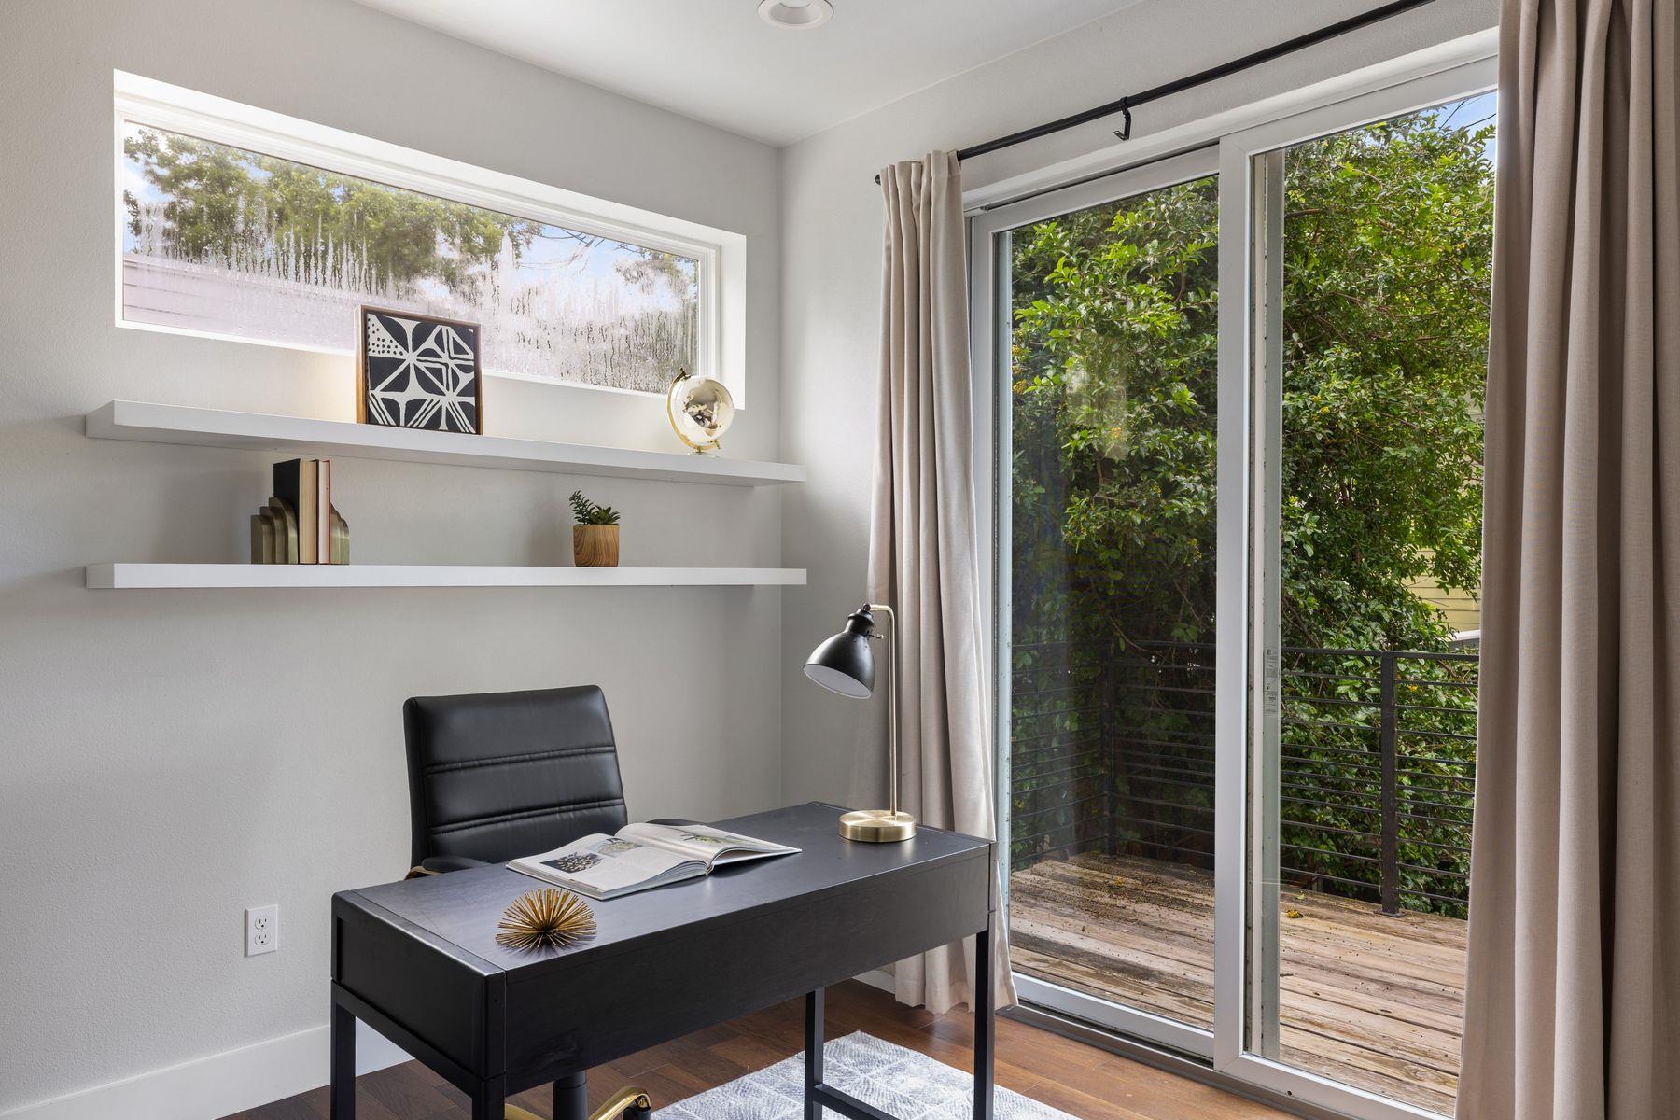
Home office with a dark desk and black chair beside sliding glass doors opening onto a wooden deck.
Furnished home office with floating shelves and a sliding glass door to a leafy balcony.
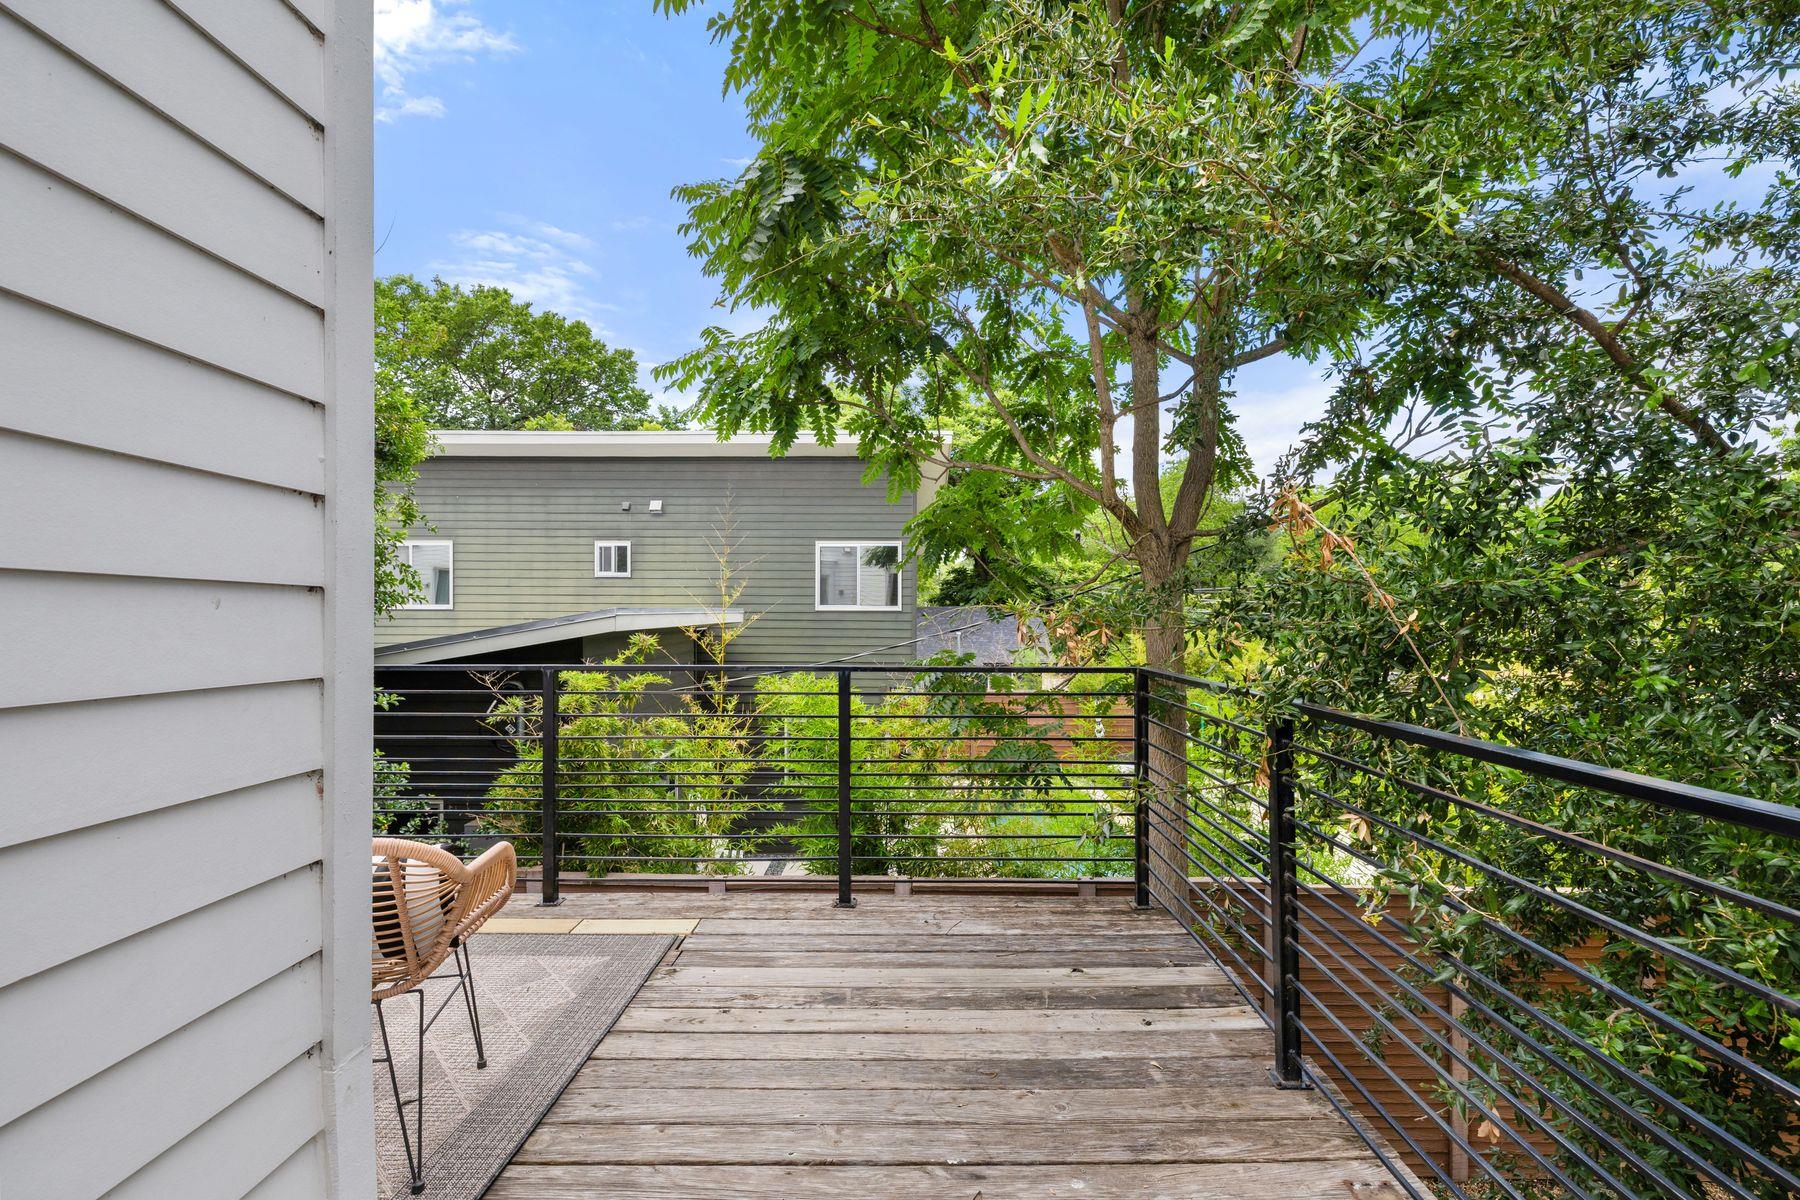
Elevated wooden deck with black railings overlooks leafy trees and a neighboring home.
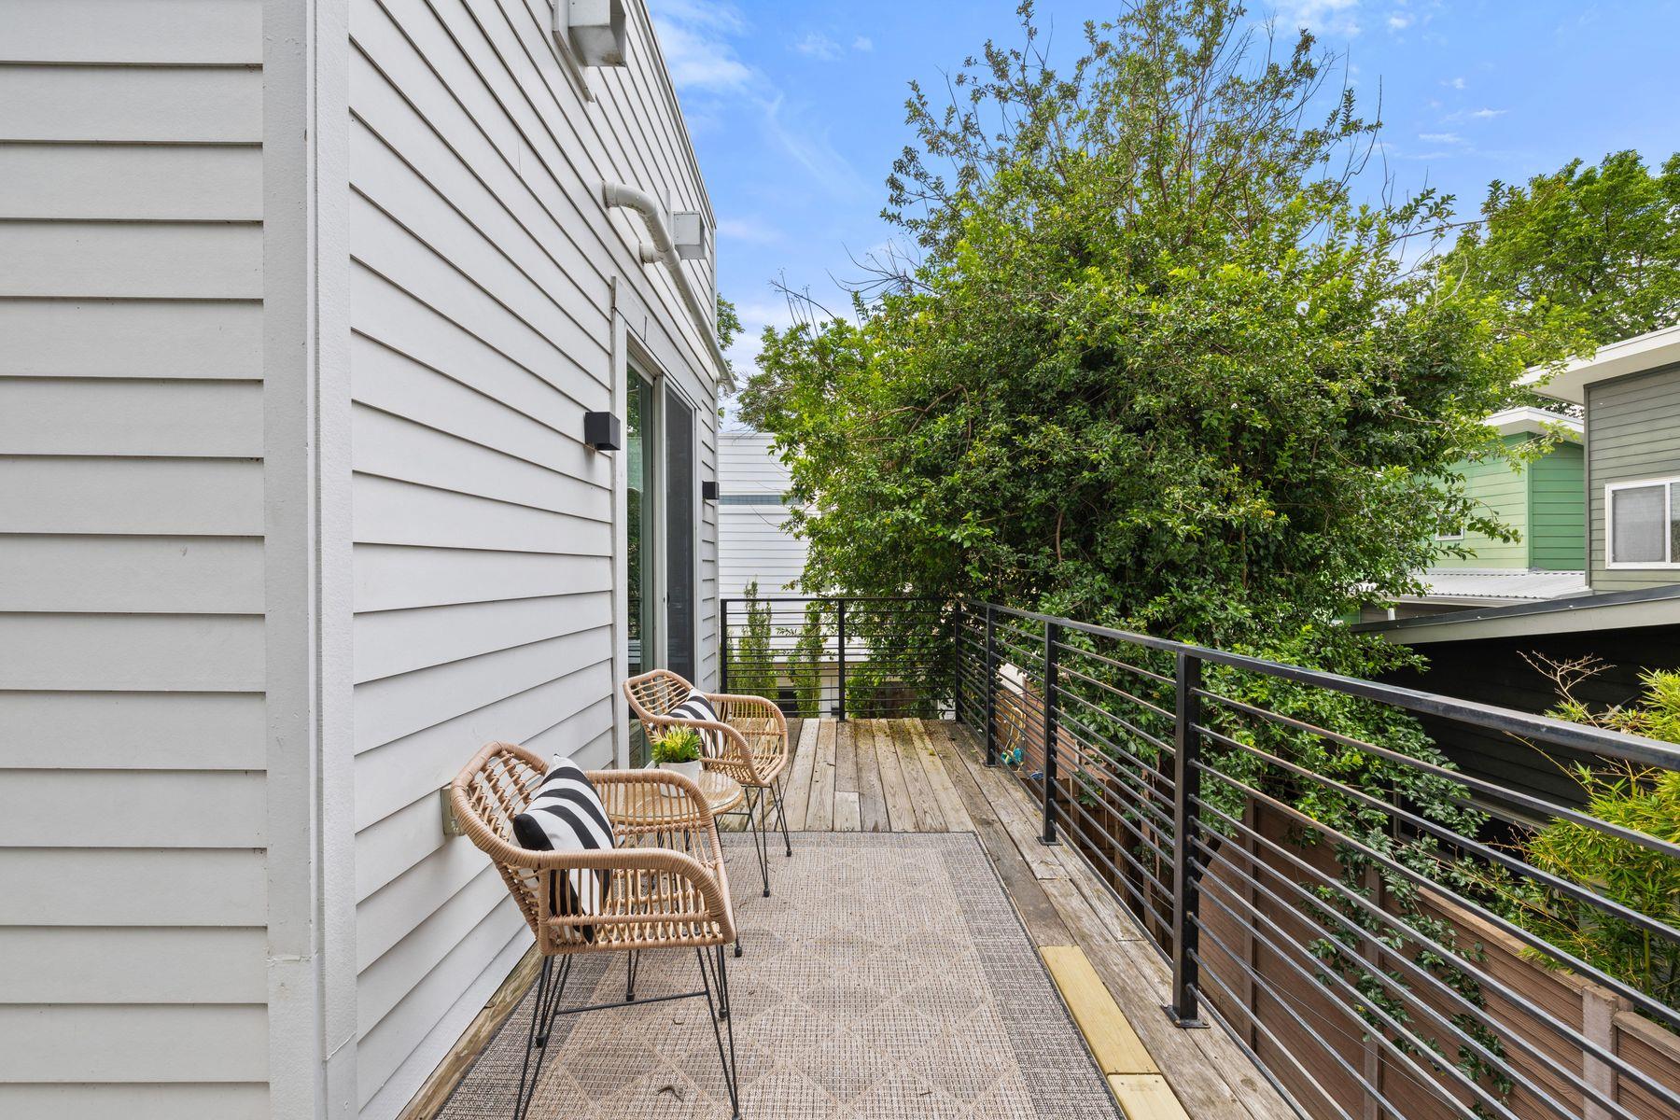
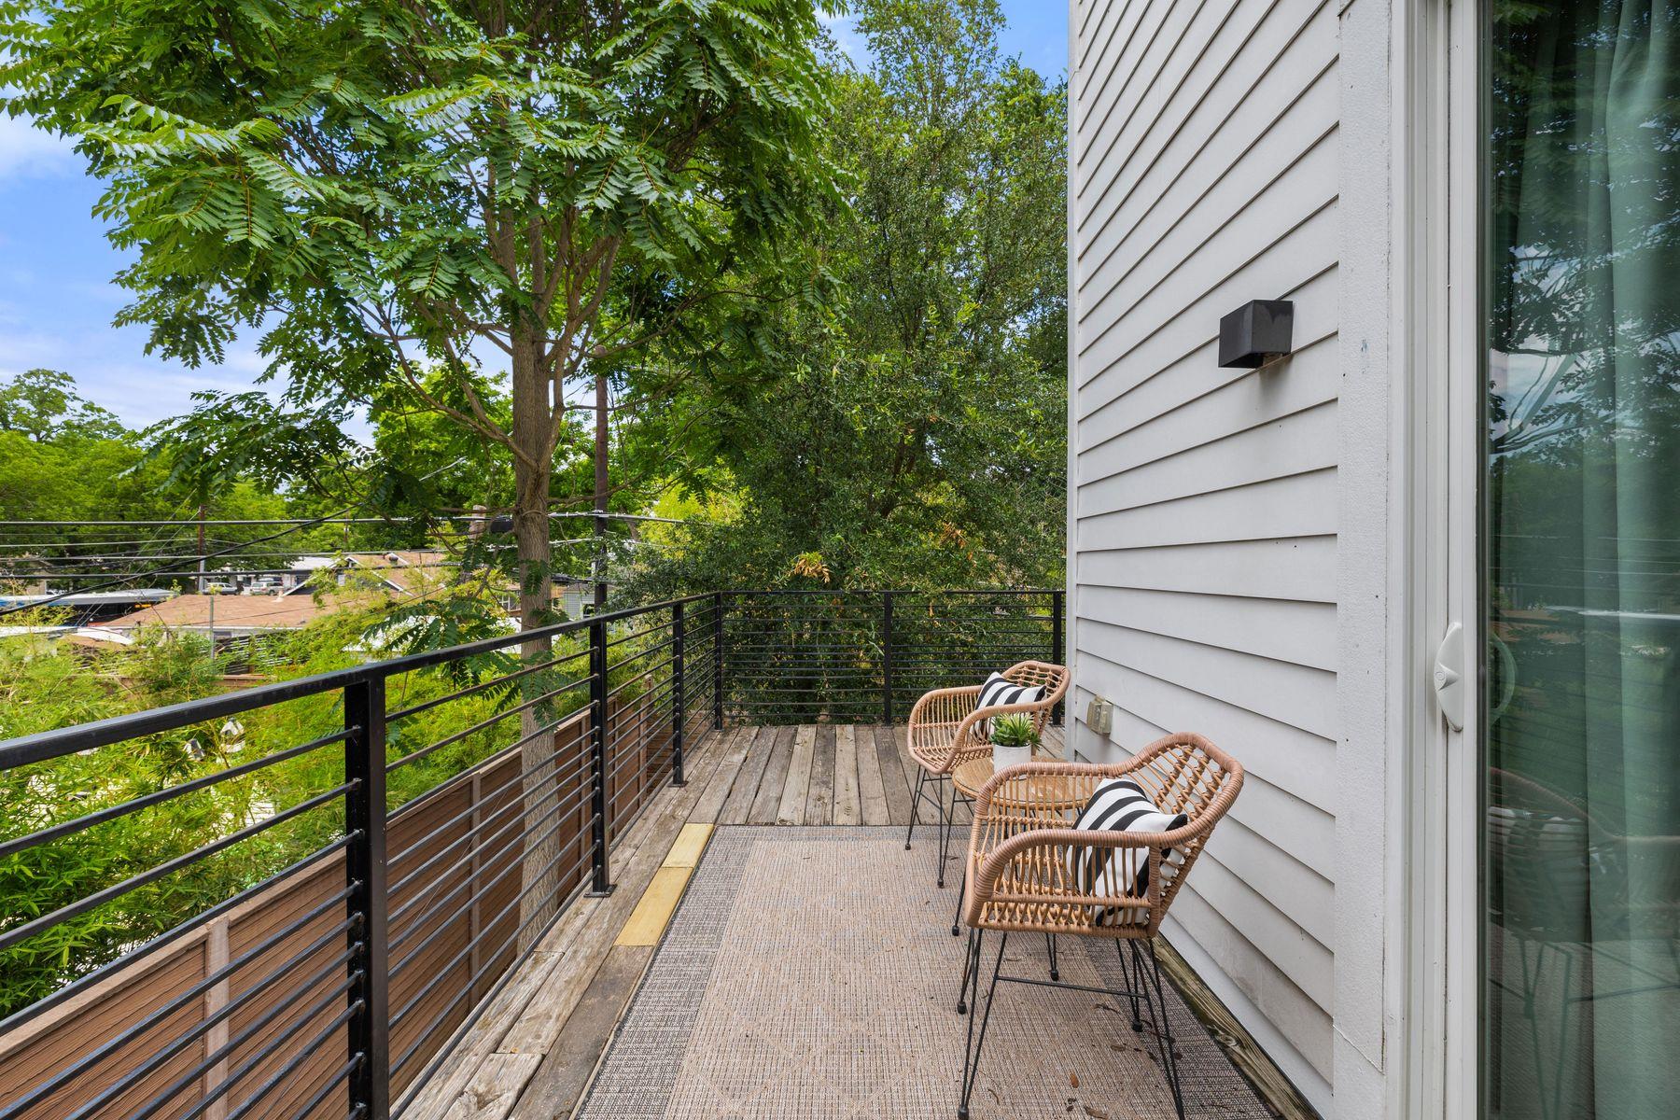
Wooden deck with wicker chairs and black railings beside a white-sided home, overlooking leafy trees.
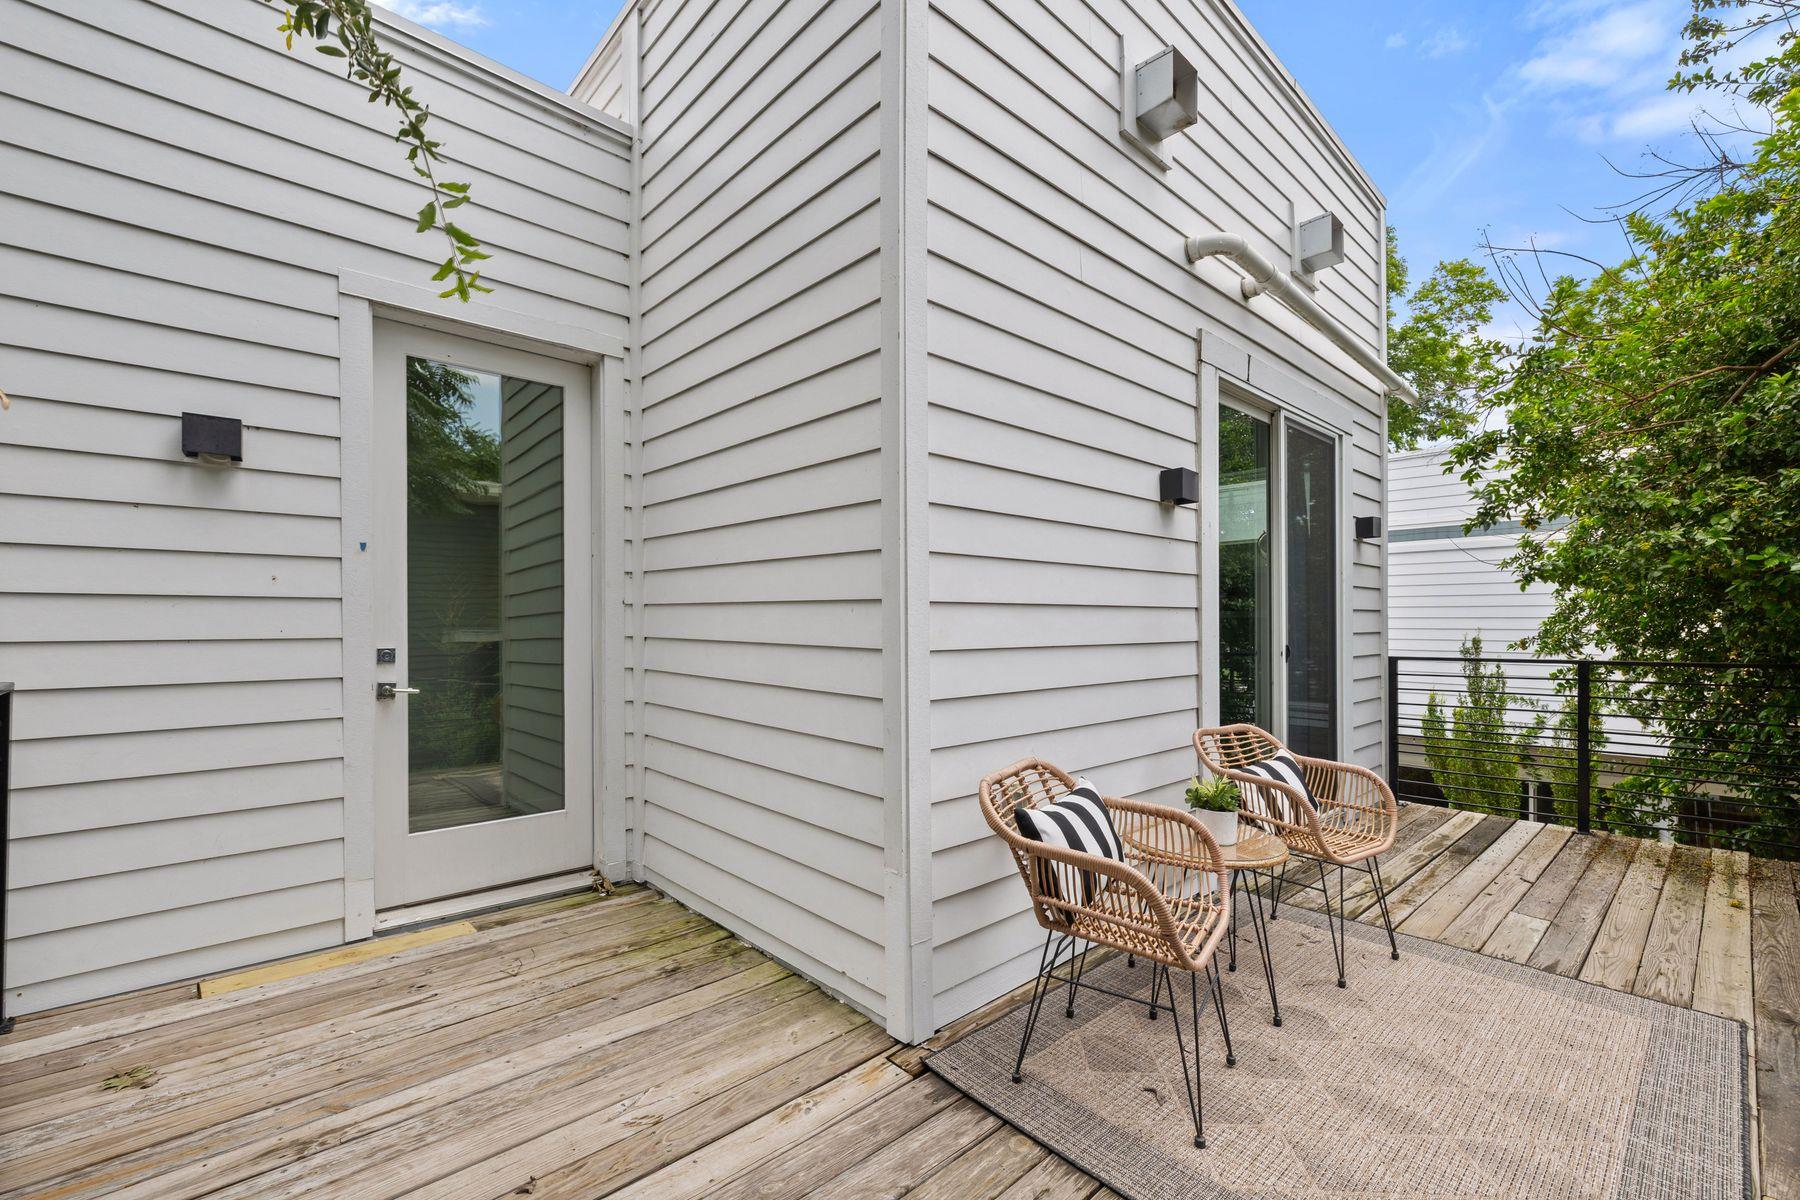
Wooden deck with wicker seating beside a white-sided home and leafy greenery.
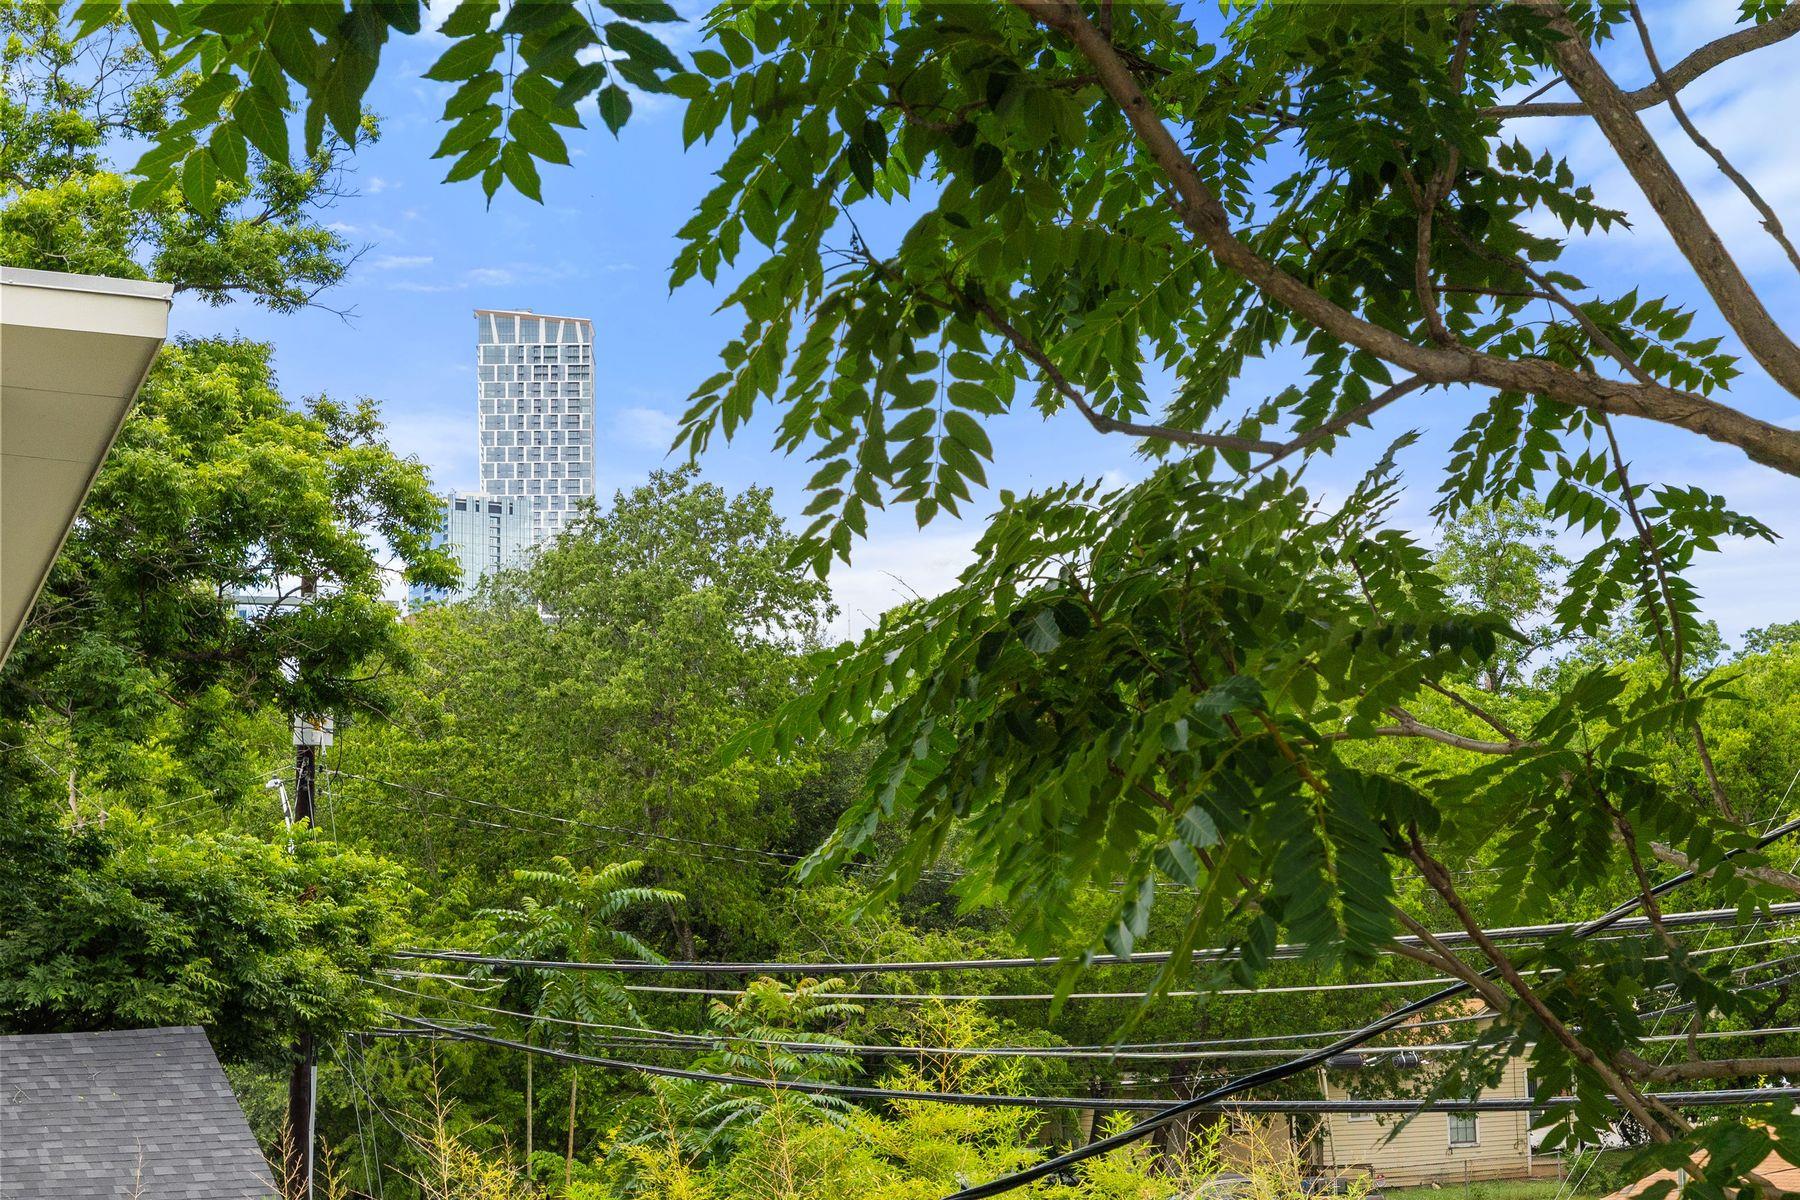
Tree-framed view of a high-rise tower above a leafy residential neighborhood.
Wooden deck with woven chairs and black railings, surrounded by leafy trees.
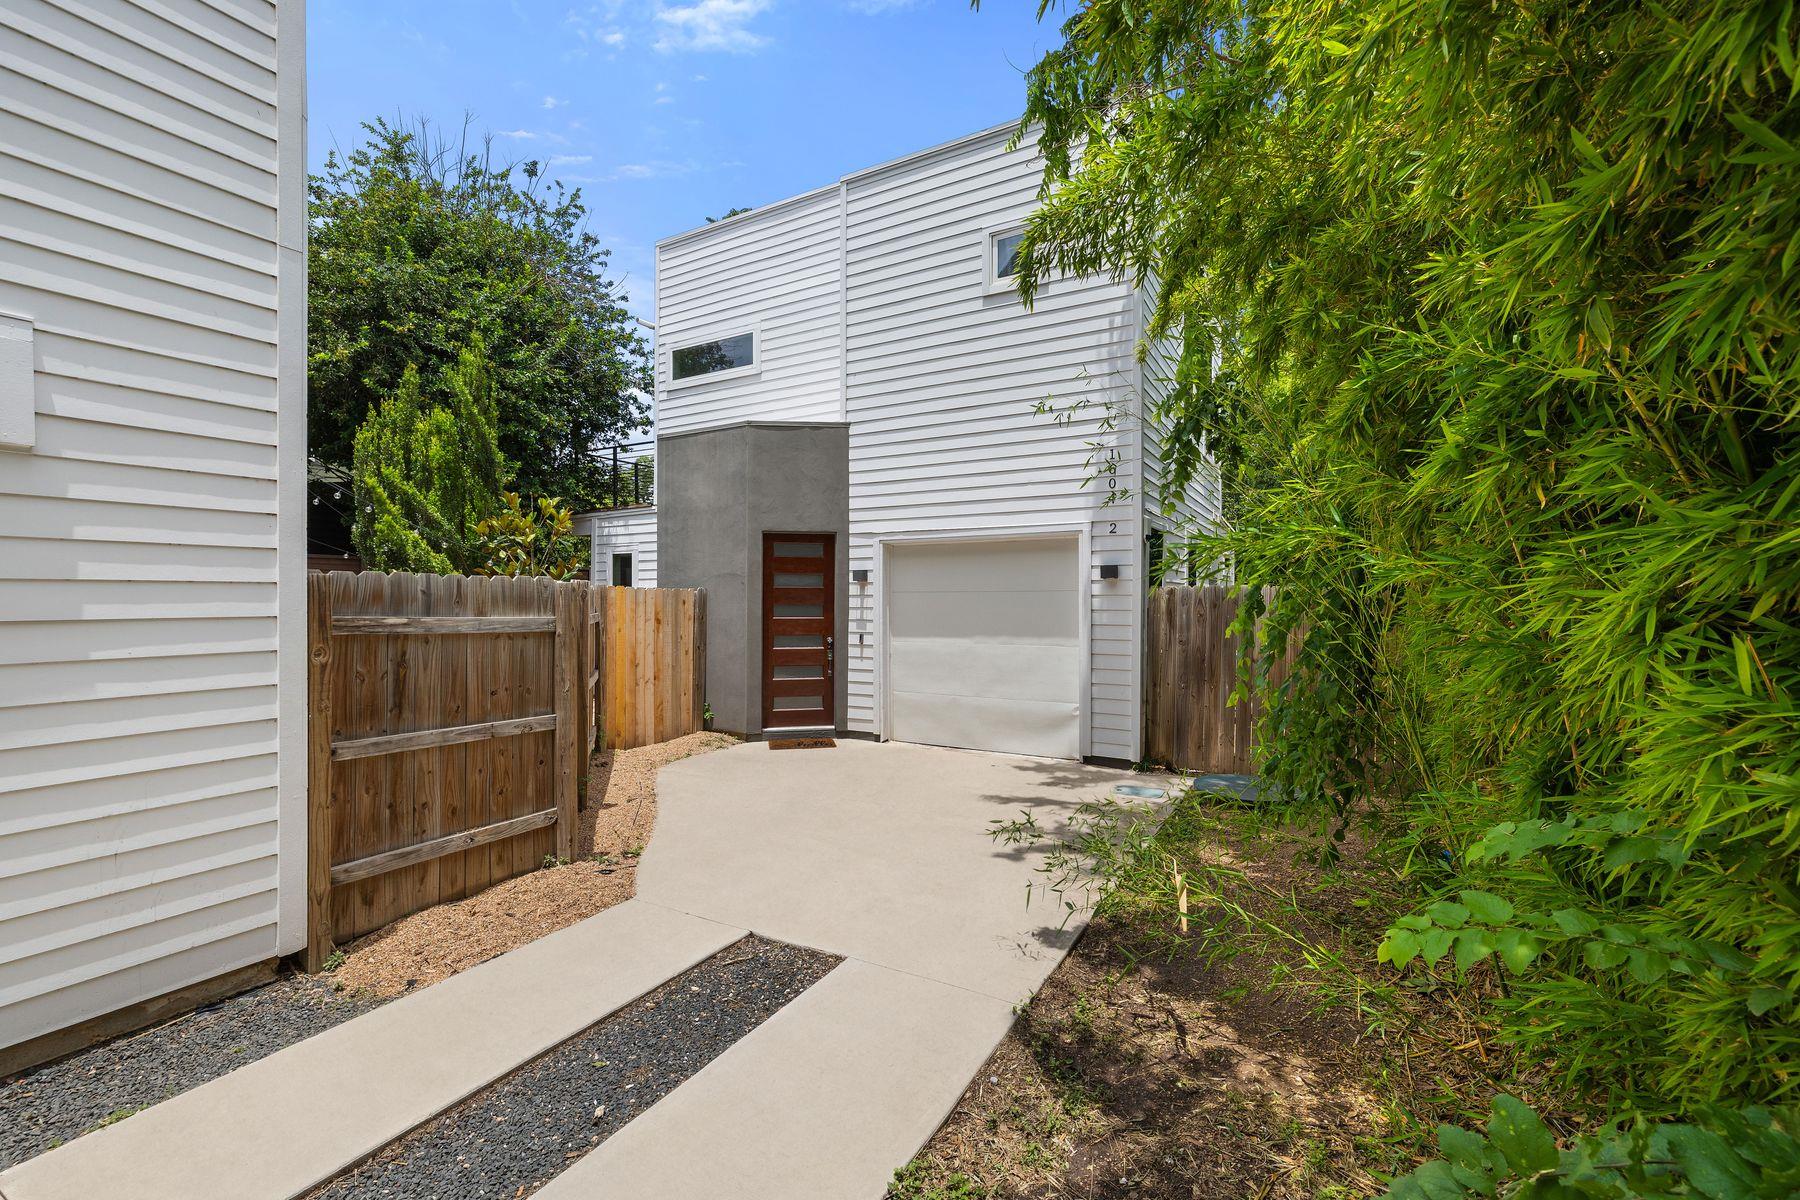
Modern white townhouse with a garage and wood entry door, framed by bamboo beside the driveway.
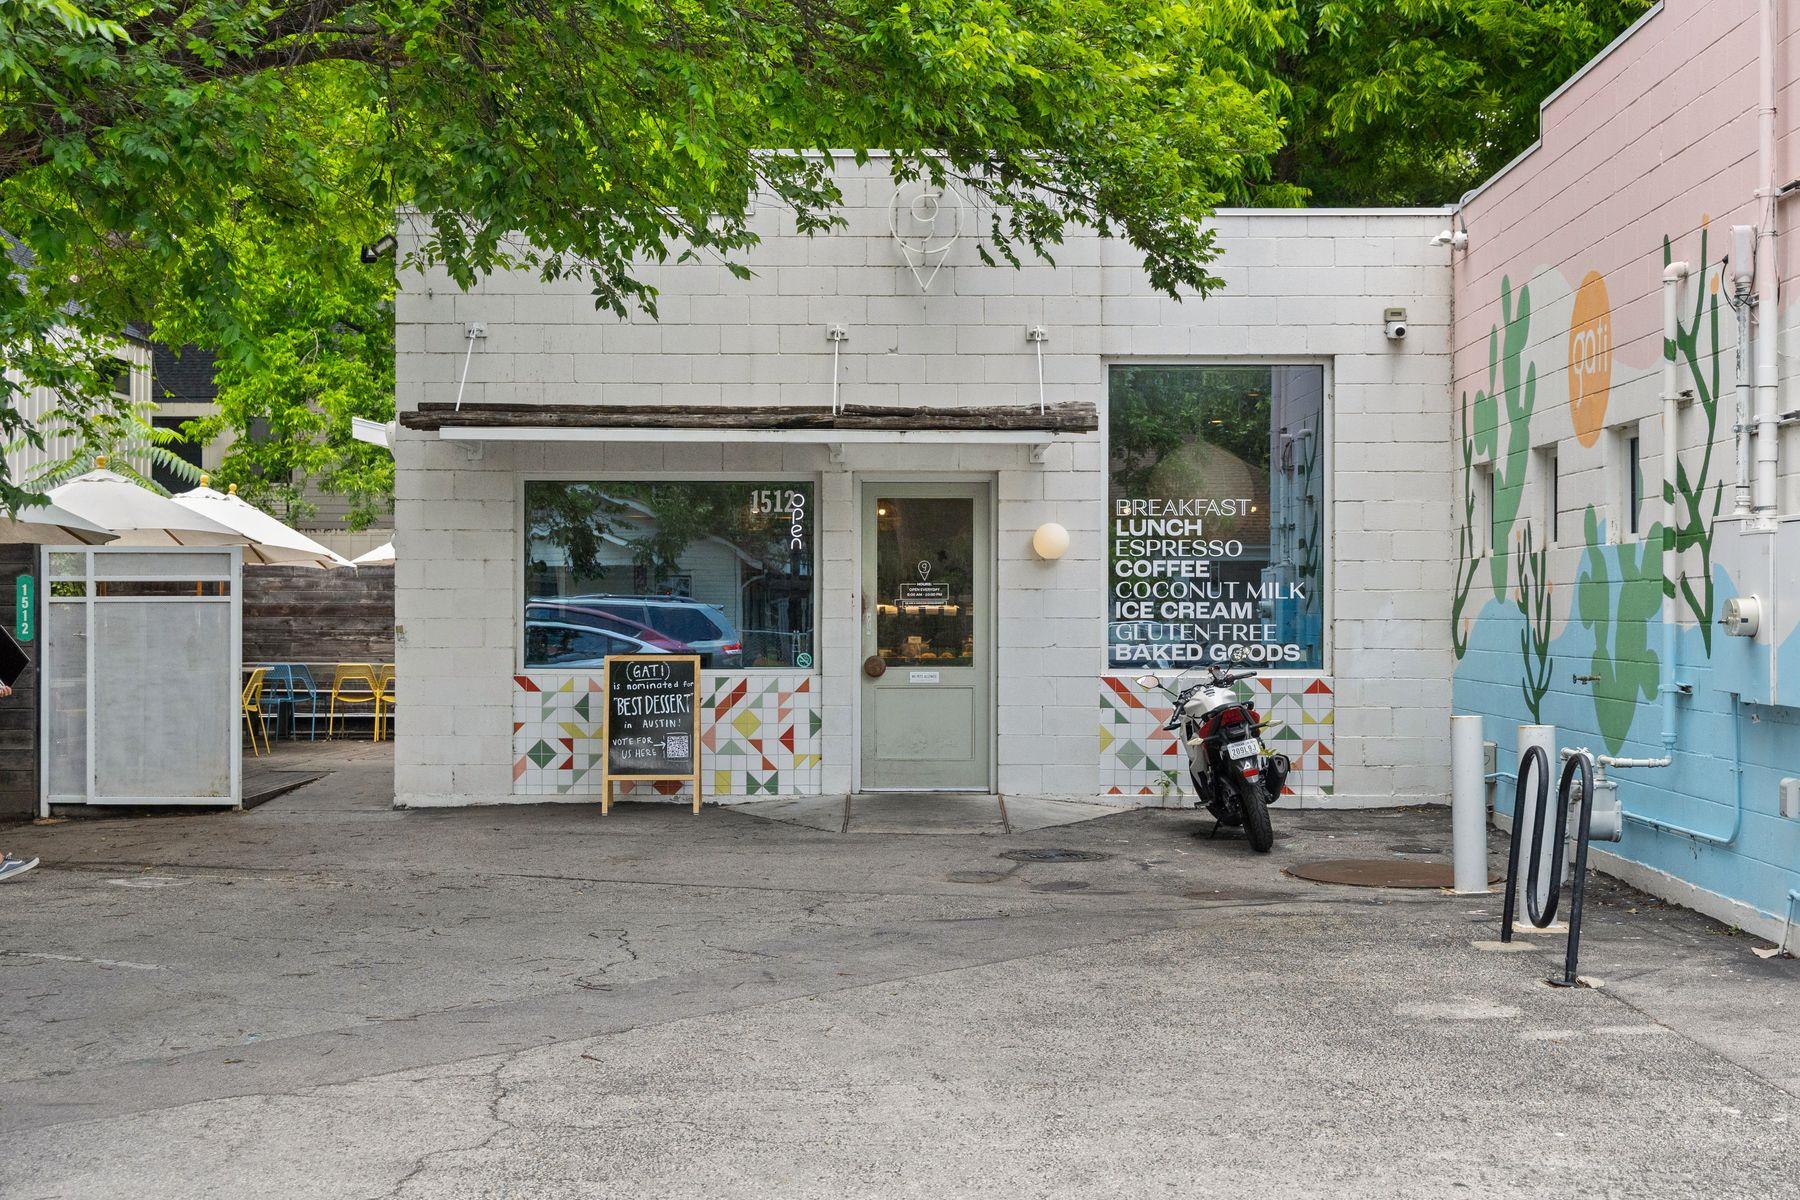
Café storefront with colorful tile, a large mural, and leafy trees overhead.
Gati coffee shop sign advertising bakery items, gluten-free meals, and vegan ice cream.
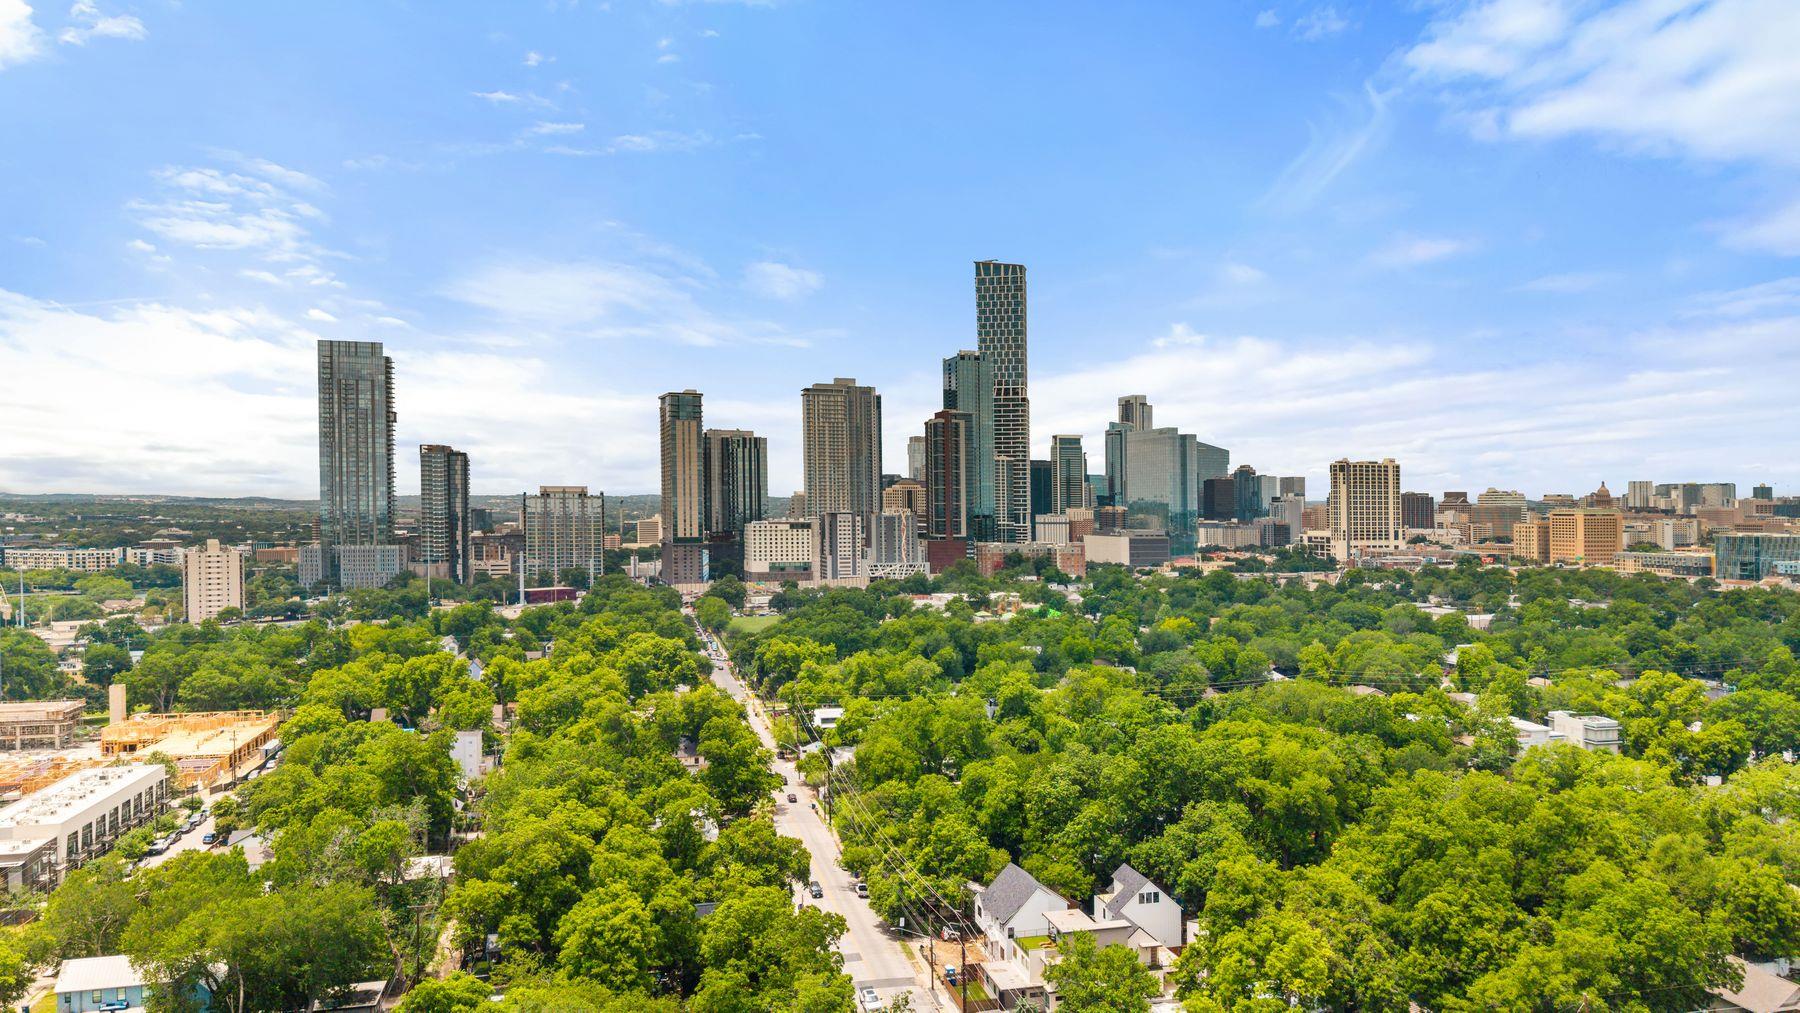
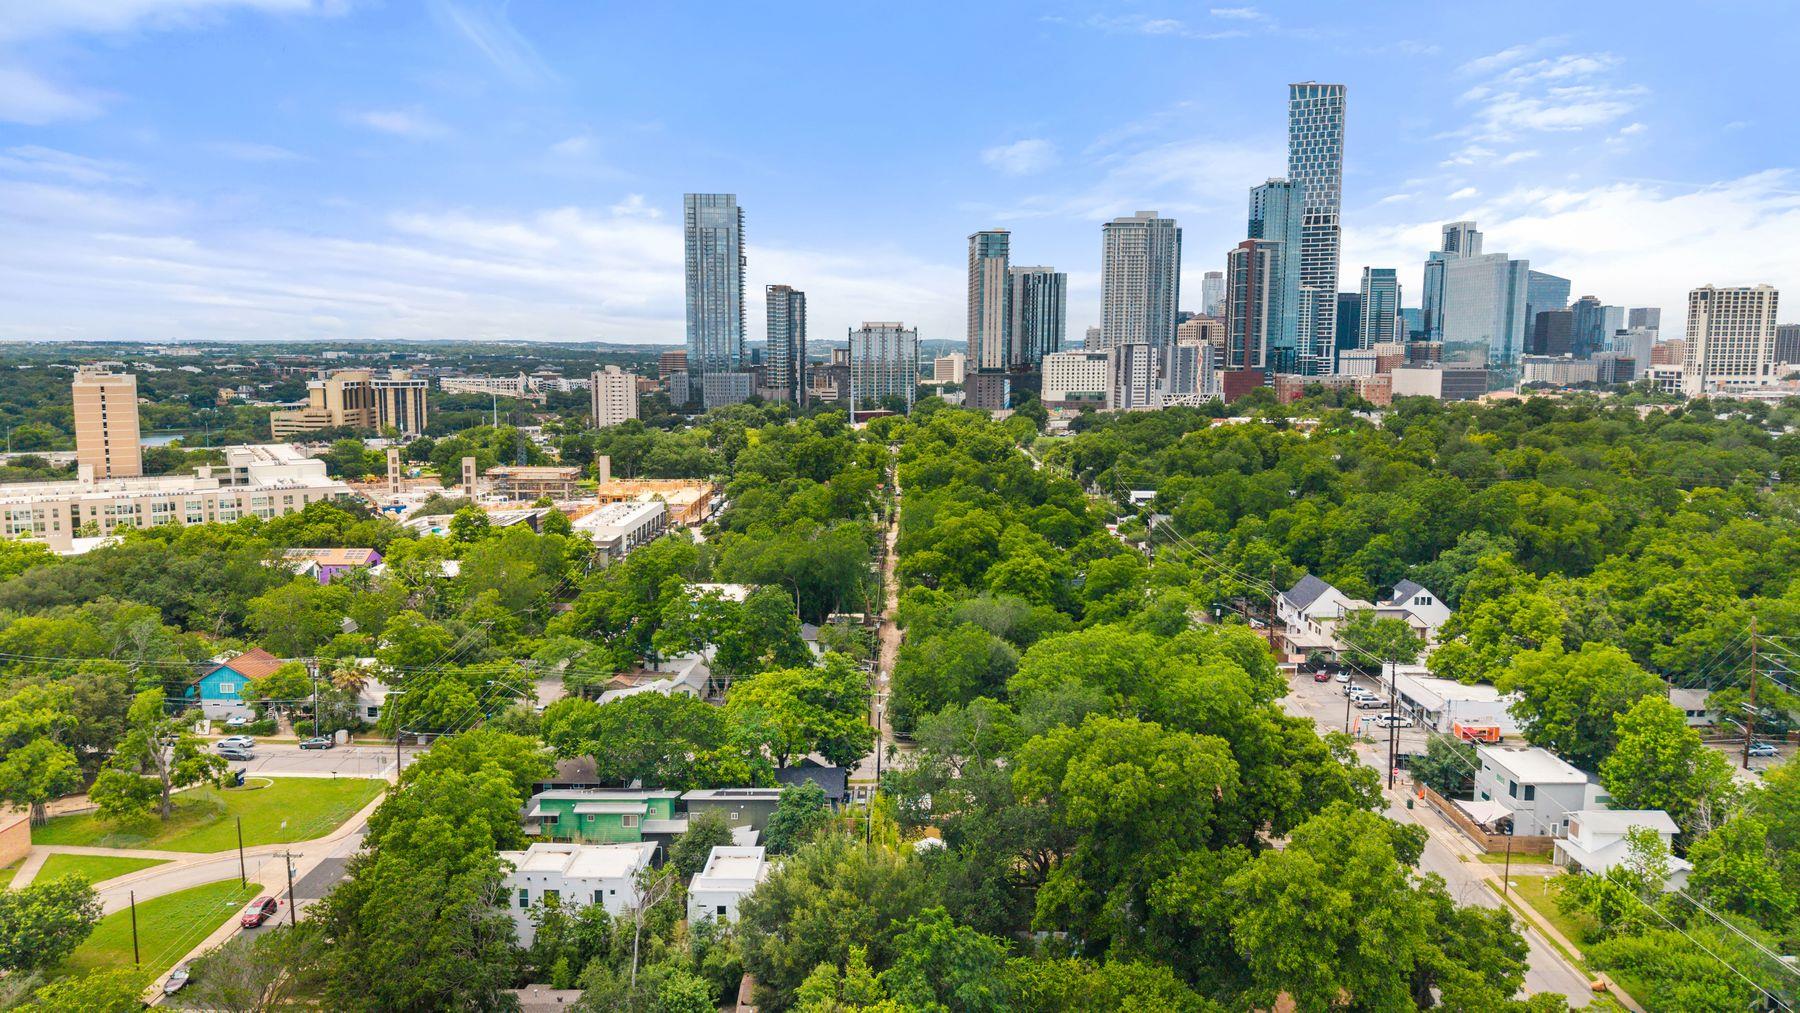
Aerial view of Austin’s downtown skyline beyond leafy neighborhoods.
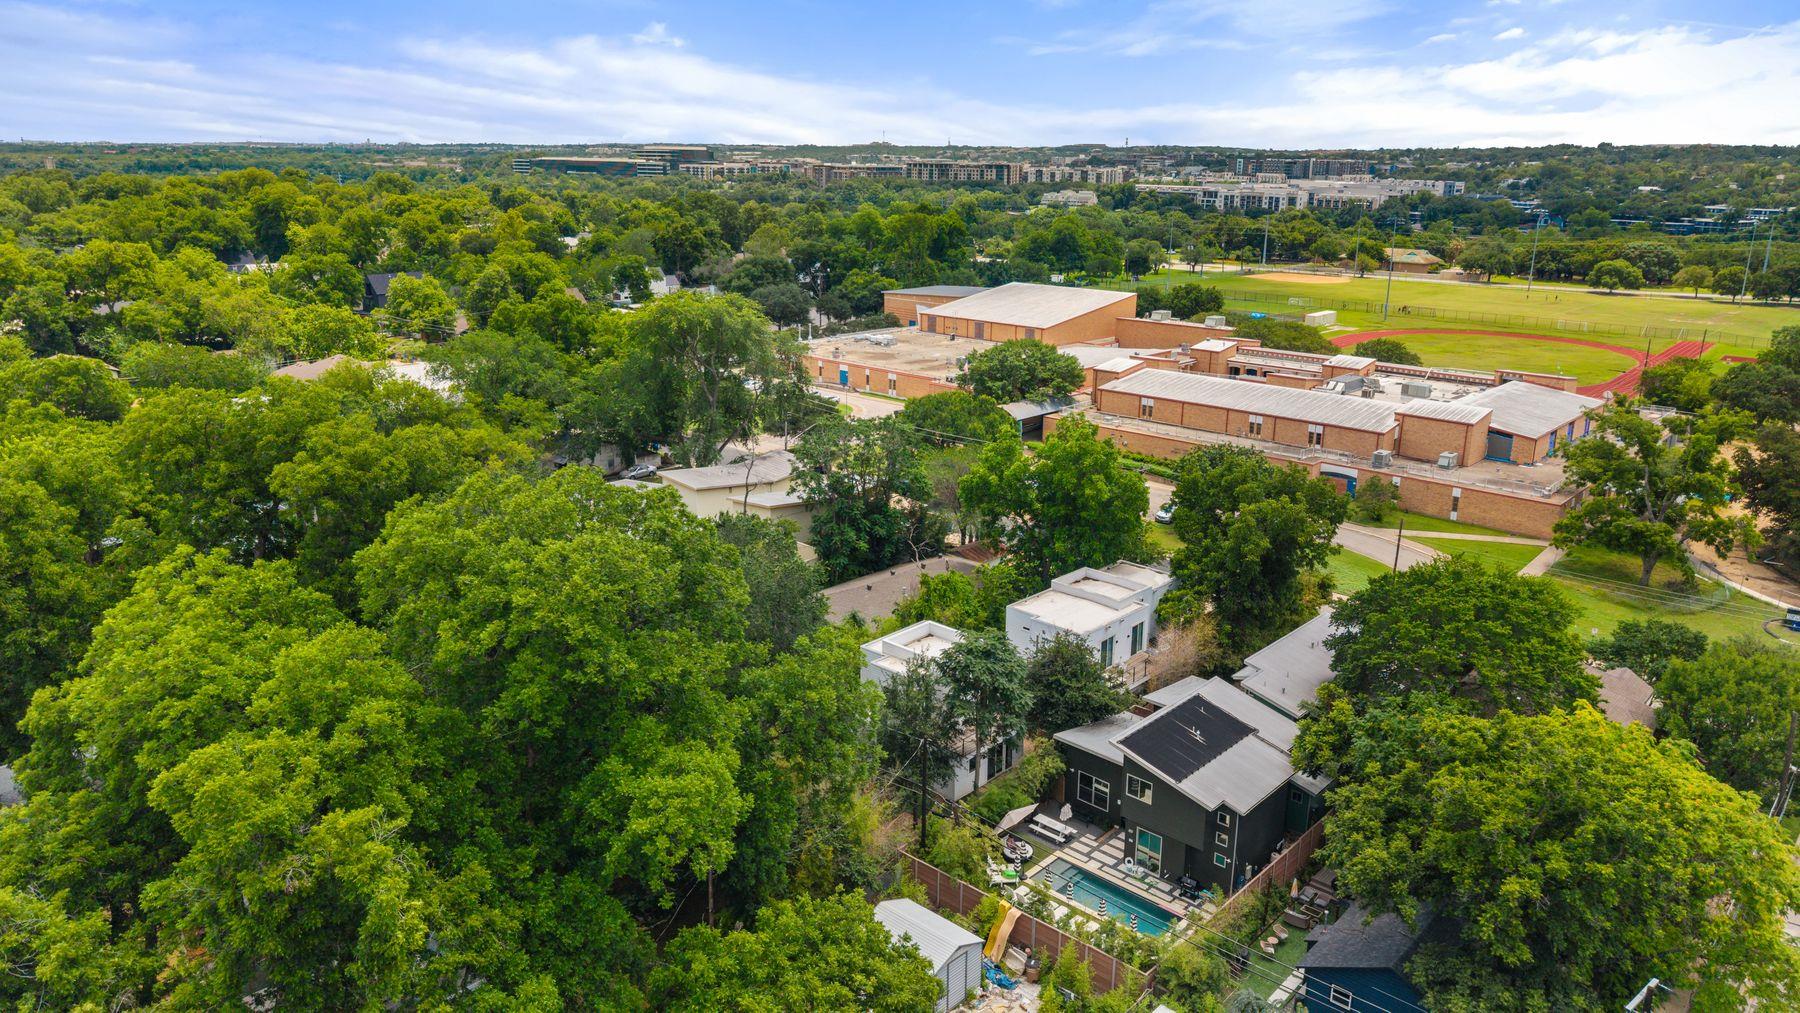
Aerial view of a tree-lined Austin neighborhood, with a backyard pool and nearby school athletic fields.
Aerial view of Austin’s downtown skyline beyond a leafy neighborhood.
SEE ALL PHOTOS
Backyard with a putting green, artificial turf, outdoor seating, and tall wood fences.
Open-plan living room and kitchen with a white island and sliding doors to a fenced patio.
Open-plan living room and kitchen with sliding doors to a fenced patio.
Kitchen with walnut cabinetry, stainless steel appliances, and a white island with three black stools.
Open-plan living room and kitchen with a gray sofa, white island, and sliding glass doors to a fenced patio.
Modern kitchen with walnut cabinets, white subway tile, and stainless-steel appliances.
Open-plan living room and kitchen with a white island and sliding doors to a fenced patio.
Modern kitchen with dark wood cabinetry, stainless steel appliances, and a window overlooking a fenced patio.
Open-plan living room and kitchen with a gray sectional, white island, and sliding doors to a fenced patio.
Modern kitchen with a white island, three black stools, dark wood cabinets, and stainless steel appliances.
Backyard with artificial turf, a putting green, lounge chairs, and a fire pit beside a wooden privacy fence.
Backyard with Adirondack chairs around a fire pit, artificial turf, and a wood privacy fence.
Fenced backyard with a shady tree, gravel paths, and a turf seating area with chairs and fire pit.
Backyard putting green bordered by a wooden fence and dense bamboo landscaping.
White-sided home with a tree-shaded backyard, artificial turf, and outdoor seating.
Private patio with a black dining set, wooden privacy fence, and leafy trees beside the home.
Private backyard patio with outdoor dining set, paver walkway, wooden fencing, and mature trees.
White-sided home with an upper balcony and a shaded backyard patio with outdoor dining furniture.
Open-plan living room and kitchen with a gray sofa, glass coffee table, and white breakfast bar.
Modern bathroom with a glass-enclosed tub and shower, marble-look tile, and a white vessel sink.
Staged bedroom with white bedding, a black accent pillow, and large windows overlooking greenery.
Bedroom with an open closet, white paneled doors, and a large window overlooking greenery.
Staged bedroom with a white bed, black accent pillow, and large windows overlooking leafy trees.
Modern bathroom with a glass shower and double vanity with vessel sinks.
Bathroom with a marble-look walk-in shower, mosaic floor, and vessel sink.
Bathroom shower with marble-look tile, square rainfall showerhead, glass enclosure, and hexagonal mosaic floor.
Modern bathroom with double vessel sinks and dark stone counter, opening to a furnished office.
Home office with a dark desk and black chair beside sliding glass doors opening onto a wooden deck.
Furnished home office with floating shelves and a sliding glass door to a leafy balcony.
Elevated wooden deck with black railings overlooks leafy trees and a neighboring home.
Wooden deck with wicker chairs and black railings beside a white-sided home, overlooking leafy trees.
Wooden deck with wicker seating beside a white-sided home and leafy greenery.
Tree-framed view of a high-rise tower above a leafy residential neighborhood.
Wooden deck with woven chairs and black railings, surrounded by leafy trees.
Modern white townhouse with a garage and wood entry door, framed by bamboo beside the driveway.
Café storefront with colorful tile, a large mural, and leafy trees overhead.
Gati coffee shop sign advertising bakery items, gluten-free meals, and vegan ice cream.
Aerial view of Austin’s downtown skyline beyond leafy neighborhoods.
Aerial view of a tree-lined Austin neighborhood, with a backyard pool and nearby school athletic fields.
Aerial view of Austin’s downtown skyline beyond a leafy neighborhood.
Courtesy of Kuper Sotheby's Int'l Realty, Hillary Deck Listing Contact: (512) 468-6214 
For Sale

1604 Haskell ST # 2

1604 Haskell ST # 2, Austin, TX 78702

$625,000
Welcome to 1604 Haskell St in the heart of Holly, where modern design meets a warm, livable layout and standout outdoor spaces, complete with a 1-car garage.

The main level is open, bright, and connected, with a natural flow between living, dining, and kitchen. The kitchen is both functional and polished, with ample prep space, quality appliances, and clean-lined cabinetry that makes it equally suited for everyday use or hosting.

Outdoors is where this home really delivers. Just off the main living area, a structured patio with concrete pavers creates a natural spot for dining and grilling. The backyard opens into a notably spacious, usable fenced in lawn framed by mature trees, offering both privacy and flexibility for entertaining or relaxing. A dedicated putting green adds a playful, well-designed touch that sets the space apart.

Upstairs, a wraparound deck extends along the second floor, accessible from both the primary bedroom and the hallway. Elevated above the yard, it captures peaceful treetop views and adds a second outdoor living space that feels like a true extension of the home. Bedrooms are thoughtfully positioned to create a sense of separation and privacy.

Located in one of Austin's most vibrant neighborhoods, just moments from some of the city's best dining, coffee, and local spots, with downtown minutes away.

2
beds

2
baths

1,077 Sq.Ft. LIVING AREA

4,673.99 Sq.Ft. lot
Hillary Deck

Hillary Deck

Features & Amenities

Interior

  • total bedrooms2
  • Total bathrooms2
  • full bathrooms2
  • Flooring Tile, Wood
  • Fireplace None
  • APPLIANCES Dishwasher, Disposal, ENERGY STAR Qualified Appliances, Exhaust Fan, Gas Cooktop, Microwave, Oven, Gas Water Heater
  • other interior Features Breakfast Bar, High Ceilings, Quartz Counters, Double Vanity, Interior Steps, Recessed Lighting

Area & Lot

  • Status For Sale
  • Living Area1,077 Sq.Ft.
  • Lot Area4,673.99 Sq.Ft.
  • MLS® ID5736053
  • TypeResidential
  • YEAR BUILT2019
  • Water FrontageNone
  • View DescriptionNone
  • Elementary SchoolMetz
  • Middle SchoolMartin
  • High SchoolEastside Early College
  • School DistrictAustin ISD

Exterior

  • STORIES2
  • Garage Space1.0
  • water SourcePublic
  • utilitiesElectricity Available, Natural Gas Available
  • PoolNone
  • roofComposition, Metal
  • lot featuresInterior Lot, Public Maintained Road, Sprinkler - In-ground, Trees-Small (Under 20 Ft)
  • parkingAssigned, Garage, Garage Faces Front
  • HEAT TYPECentral, Natural Gas
  • AIR CONDITIONINGCentral Air
  • sewerPublic Sewer
  • SubstructureSlab
  • Disability FeaturesNone
  • other exterior FeaturesBalcony

Financial

  • Sales Price$625,000
  • Real Estate Tax $13,486/yr
  • HOA $100/yr
Open-plan living room and kitchen with a white island and sliding doors to a fenced patio.

Schedule a Showing

We would love to show you our beautiful property. Please select your preferred date and time below. An agent will be in touch shortly to confirm your appointment.

Schedule a Showing

We would love to show you our beautiful property. Please select your preferred date and time below. An agent will be in touch shortly to confirm your appointment.
Thank you for your interest in 1604 Haskell ST # 2, Austin, TX 78702. We are reviewing your request and will be in touch shortly!

Mortgage Calculator

Estimate your monthly mortgage payment, including the principal and interest, property taxes, and HOA. Adjust the values to generate a more accurate rate.
All estimates are provided for informational purposes only. Actual amounts may vary.
$0,000 Your Payment 20 15 65
$0,000 Your Payment

Work With Us

We pride ourselves in providing personalized solutions that bring our clients closer to their dream properties and enhance their long-term wealth.

Follow Us on Instagram