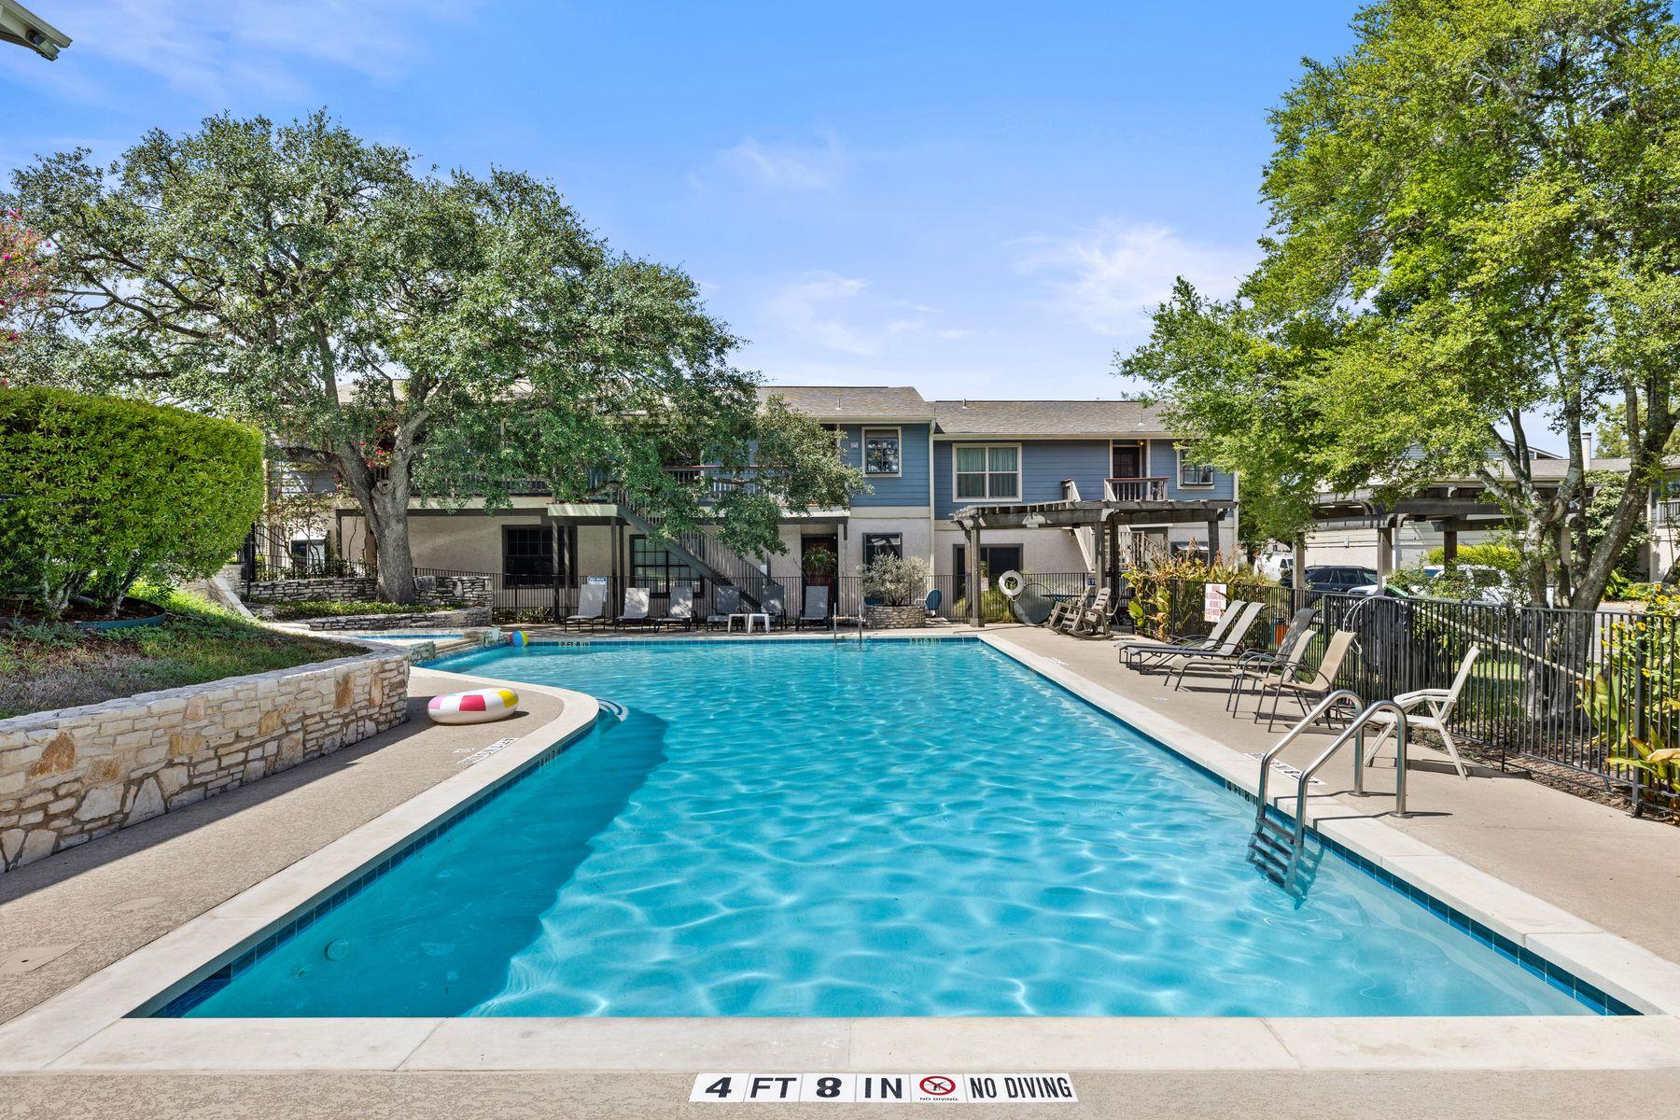
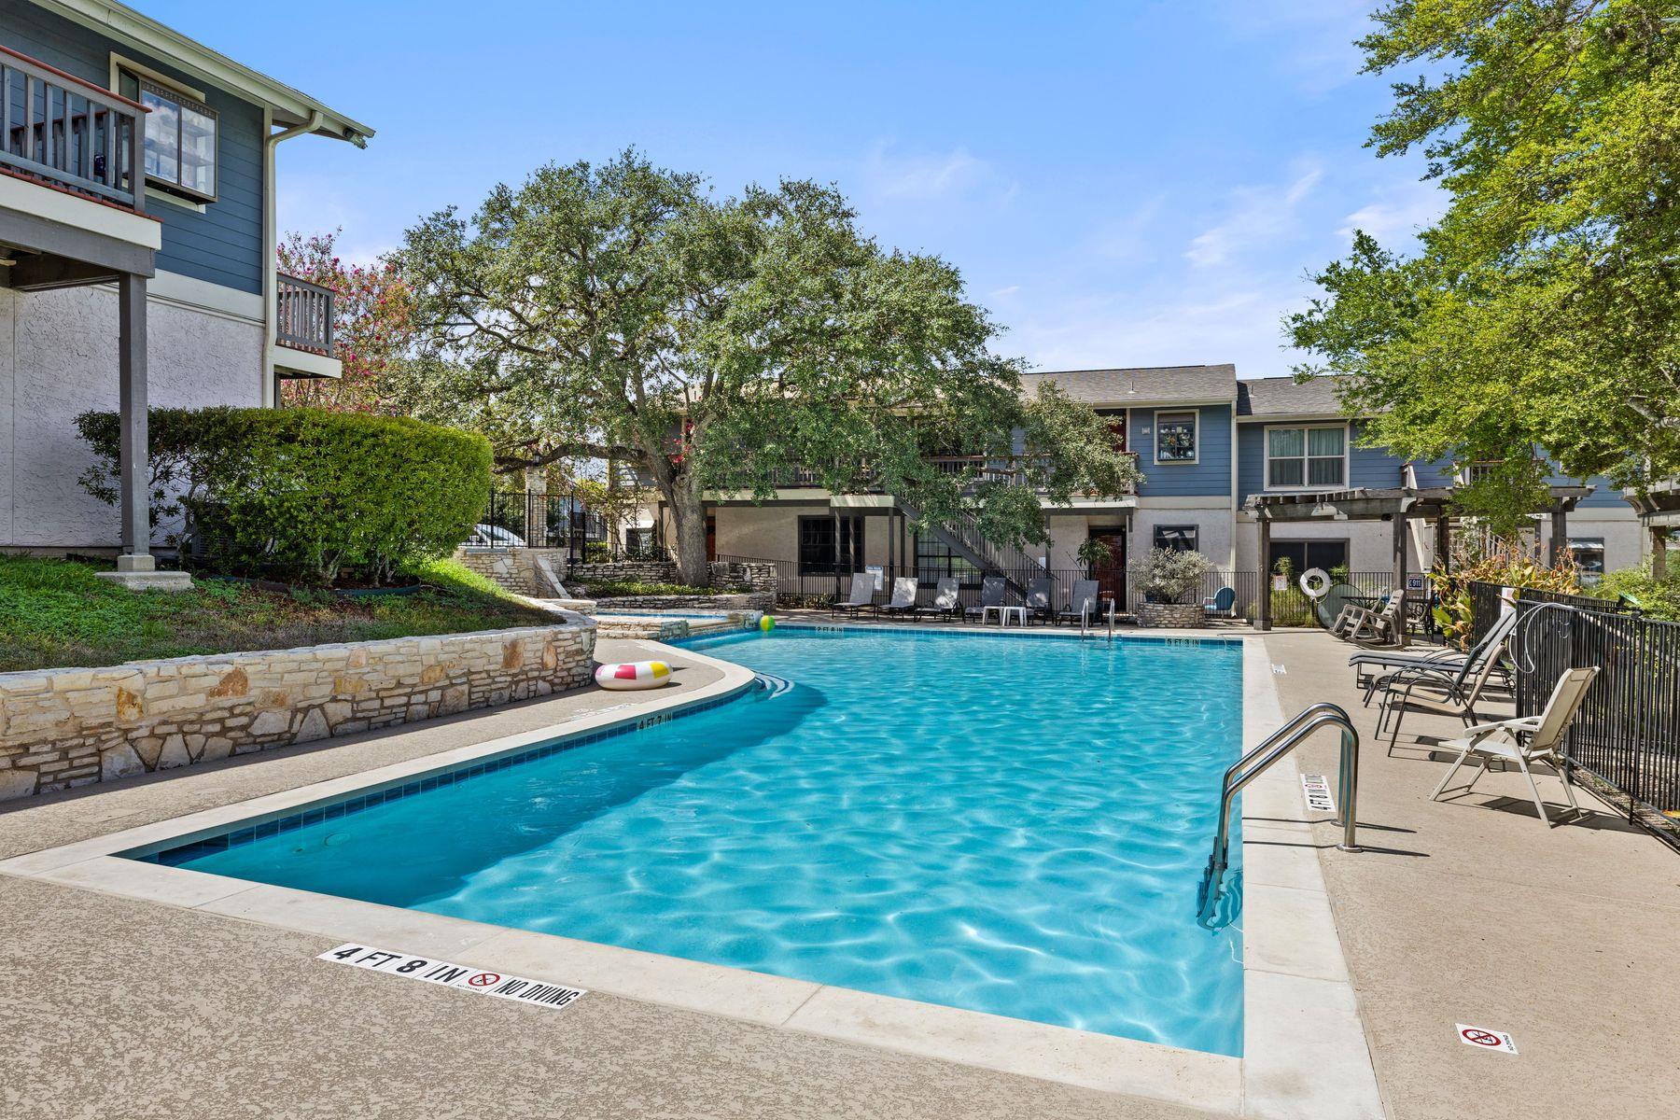
Outdoor pool beside a two-story residential building, with shaded lounge chairs and a stone planter.
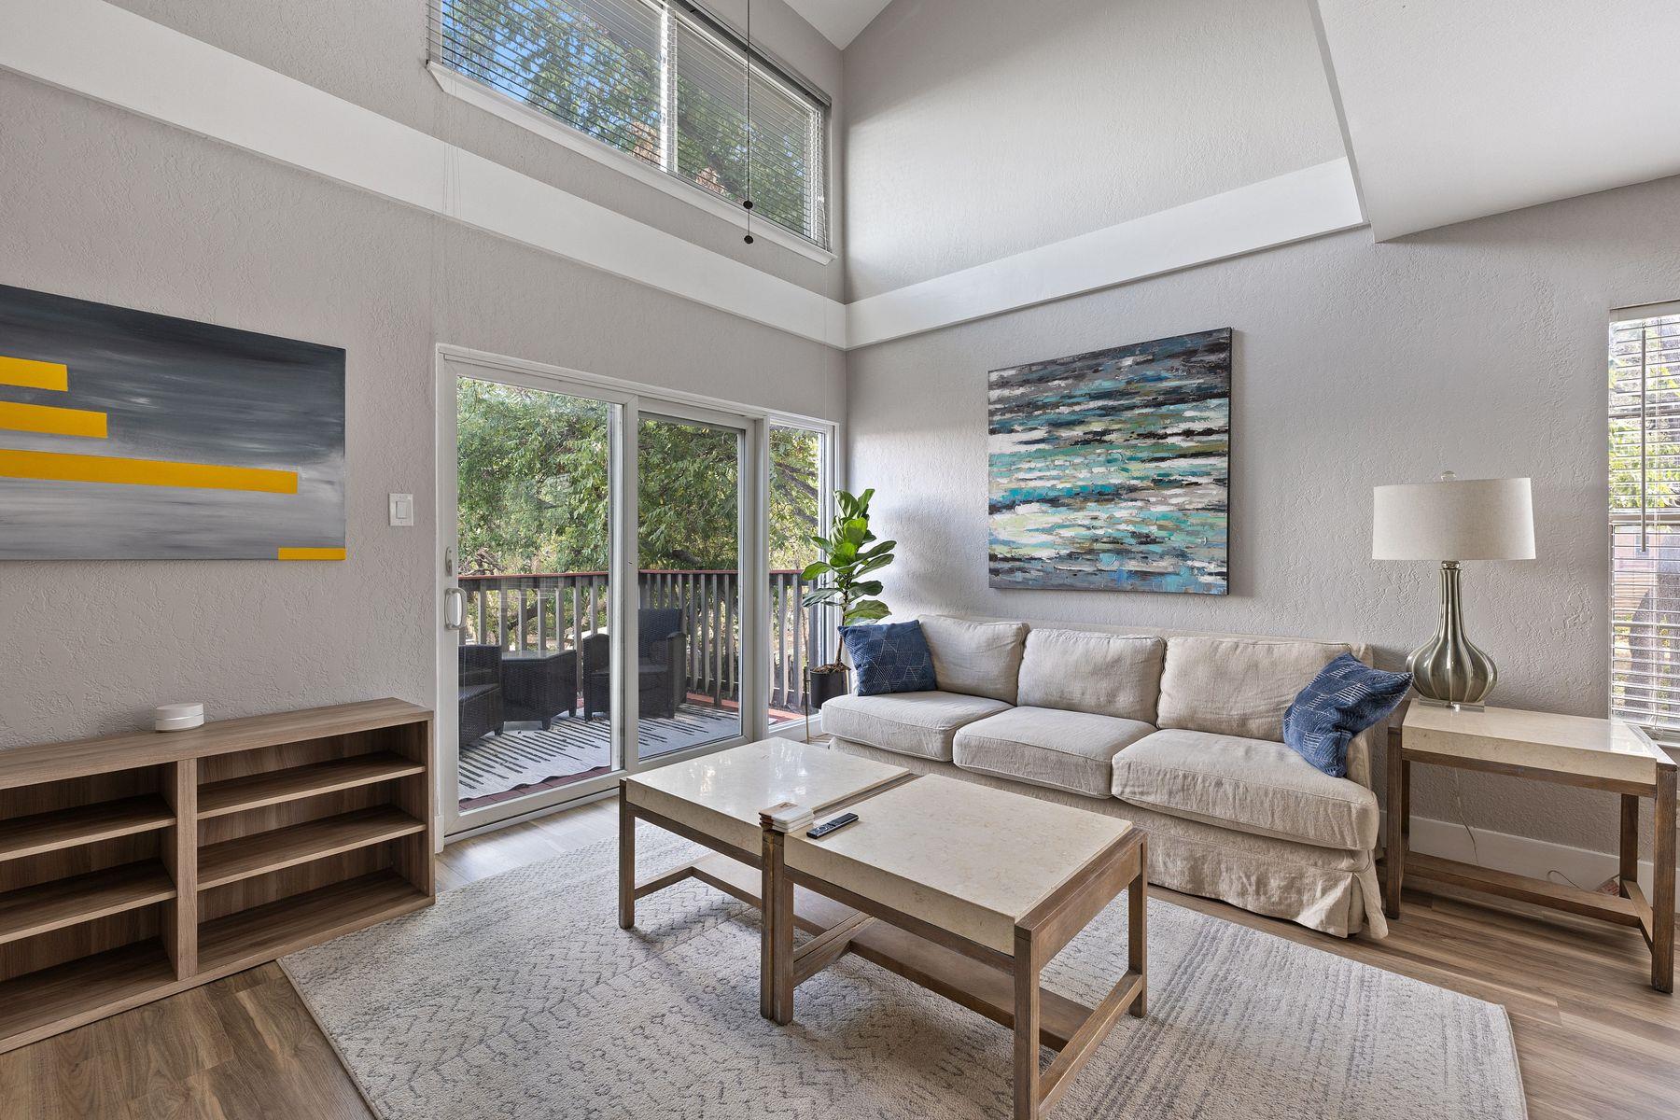
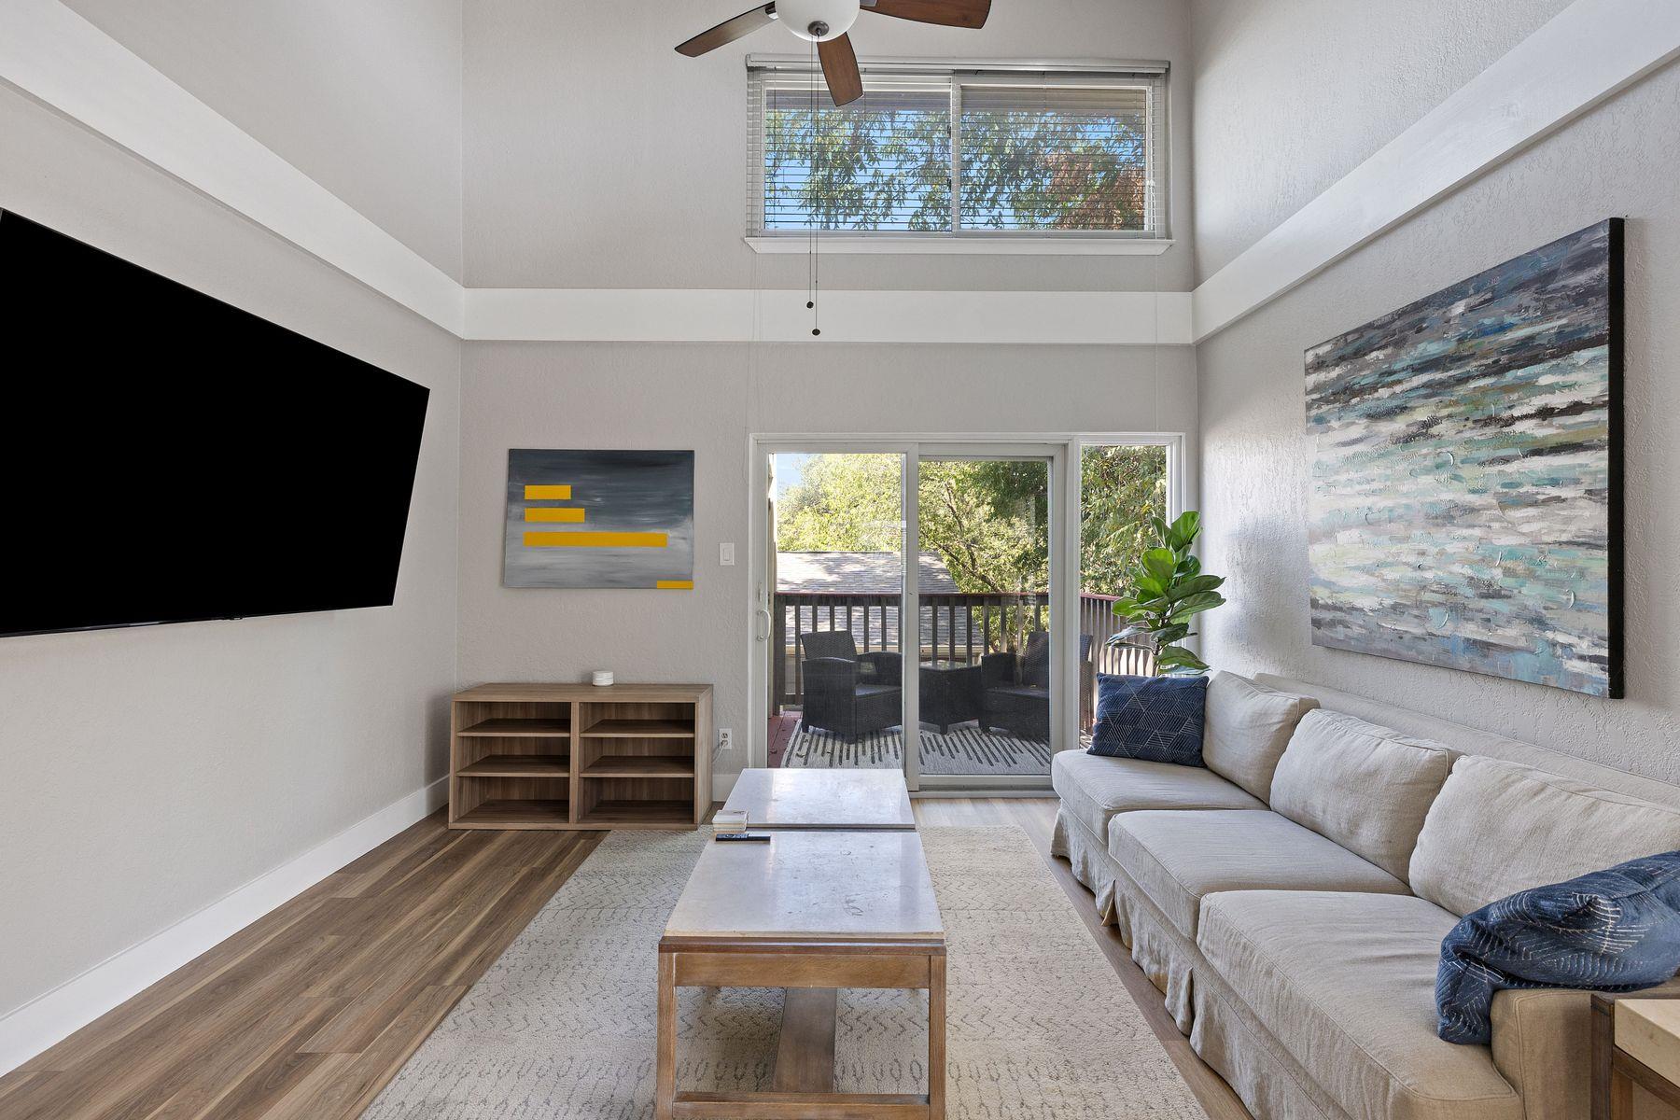
Living room with vaulted ceiling, light sectional sofa, and sliding glass doors to a balcony.
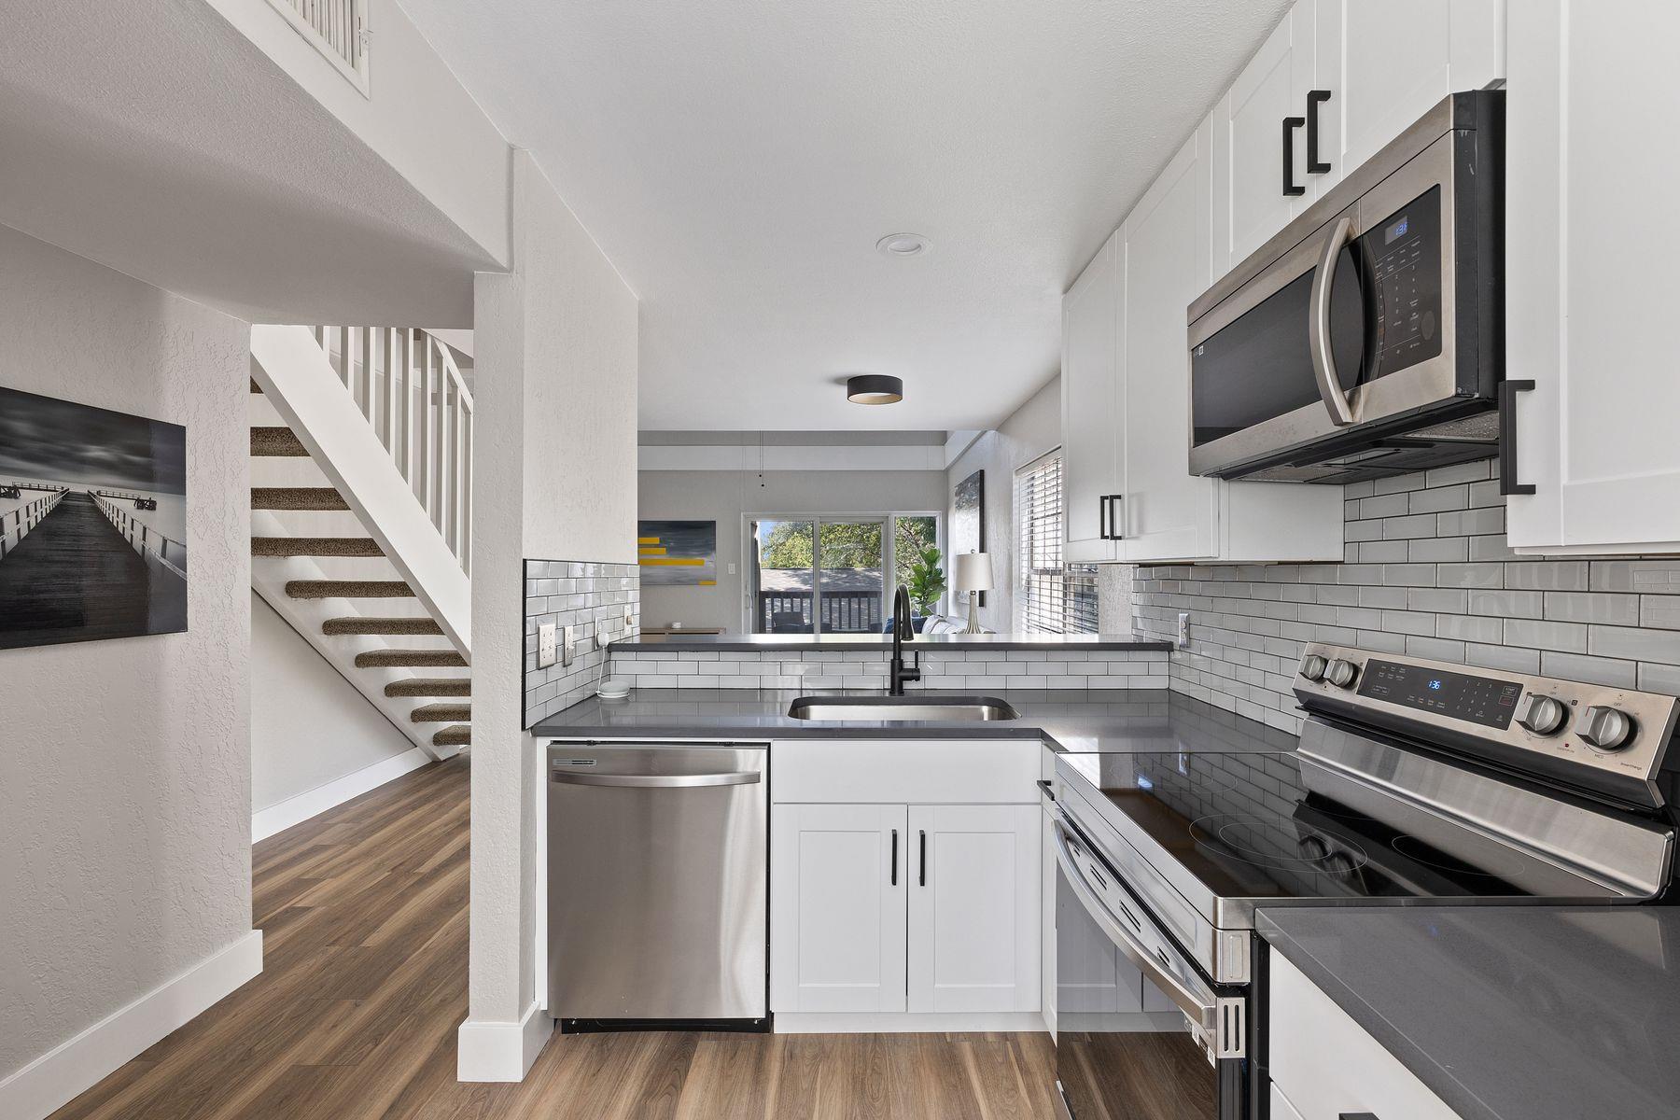
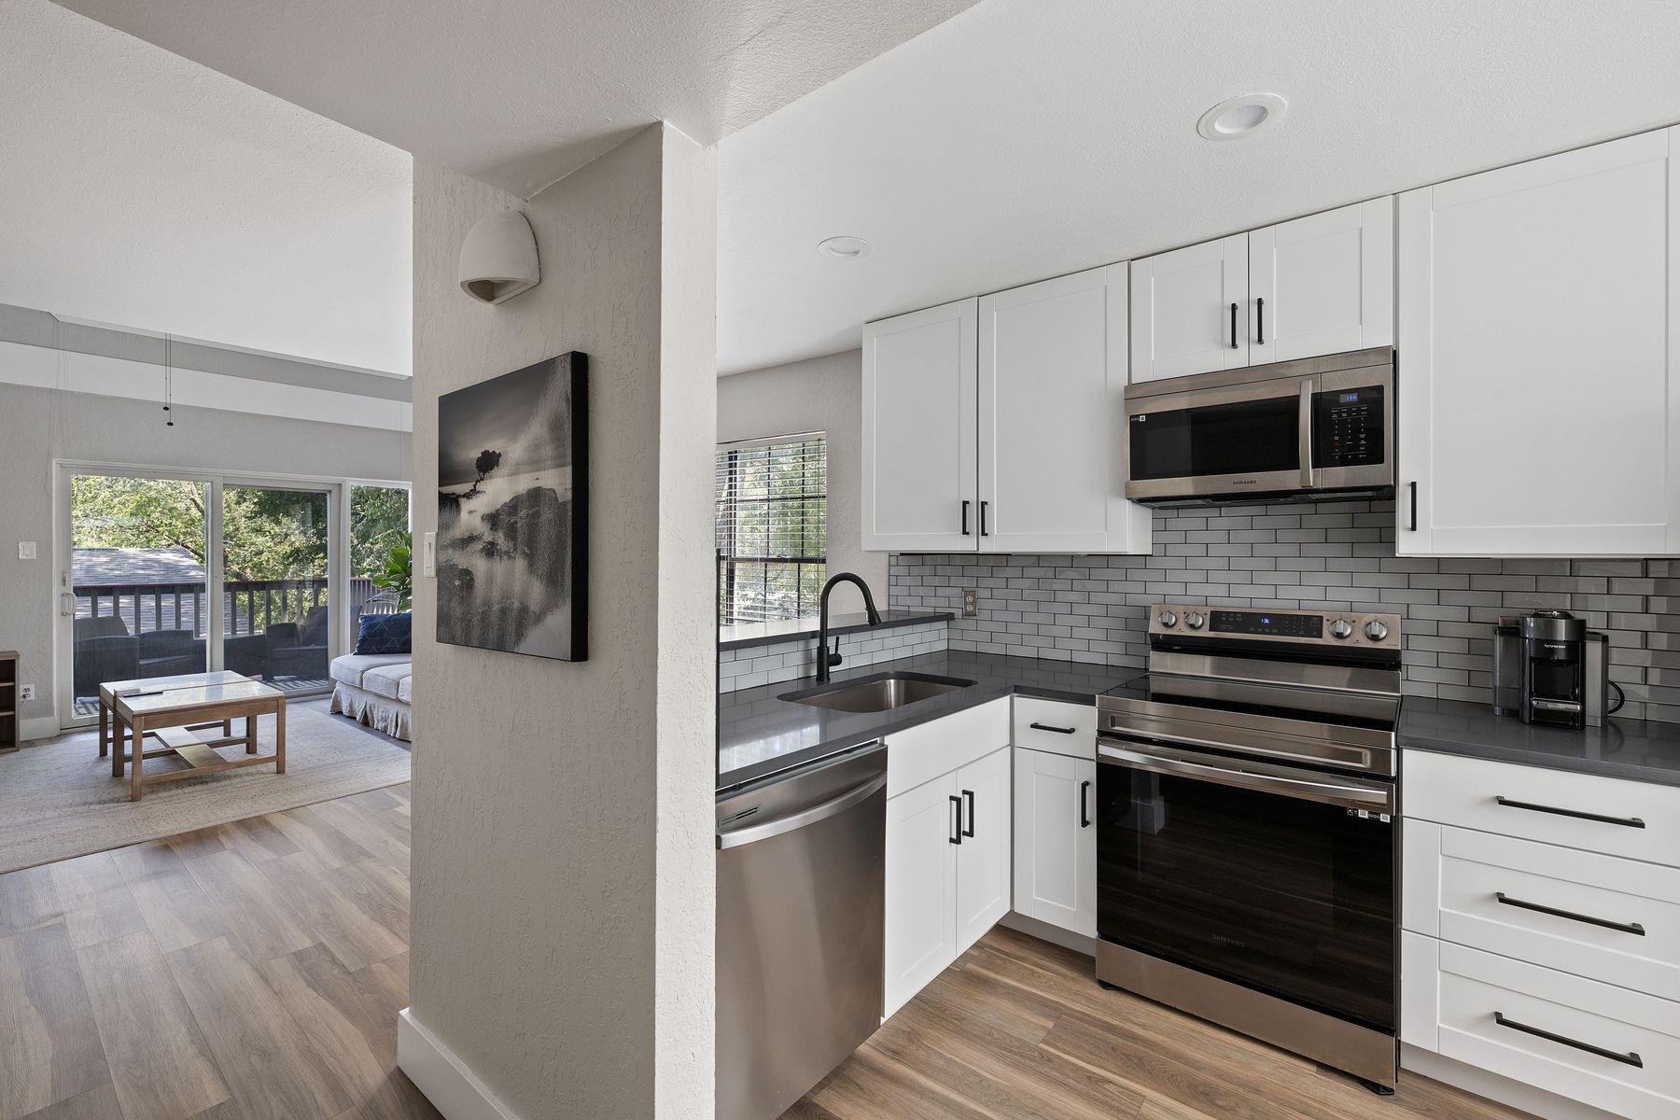
Kitchen with white cabinetry, gray subway tile backsplash, and stainless steel appliances beside a staircase.
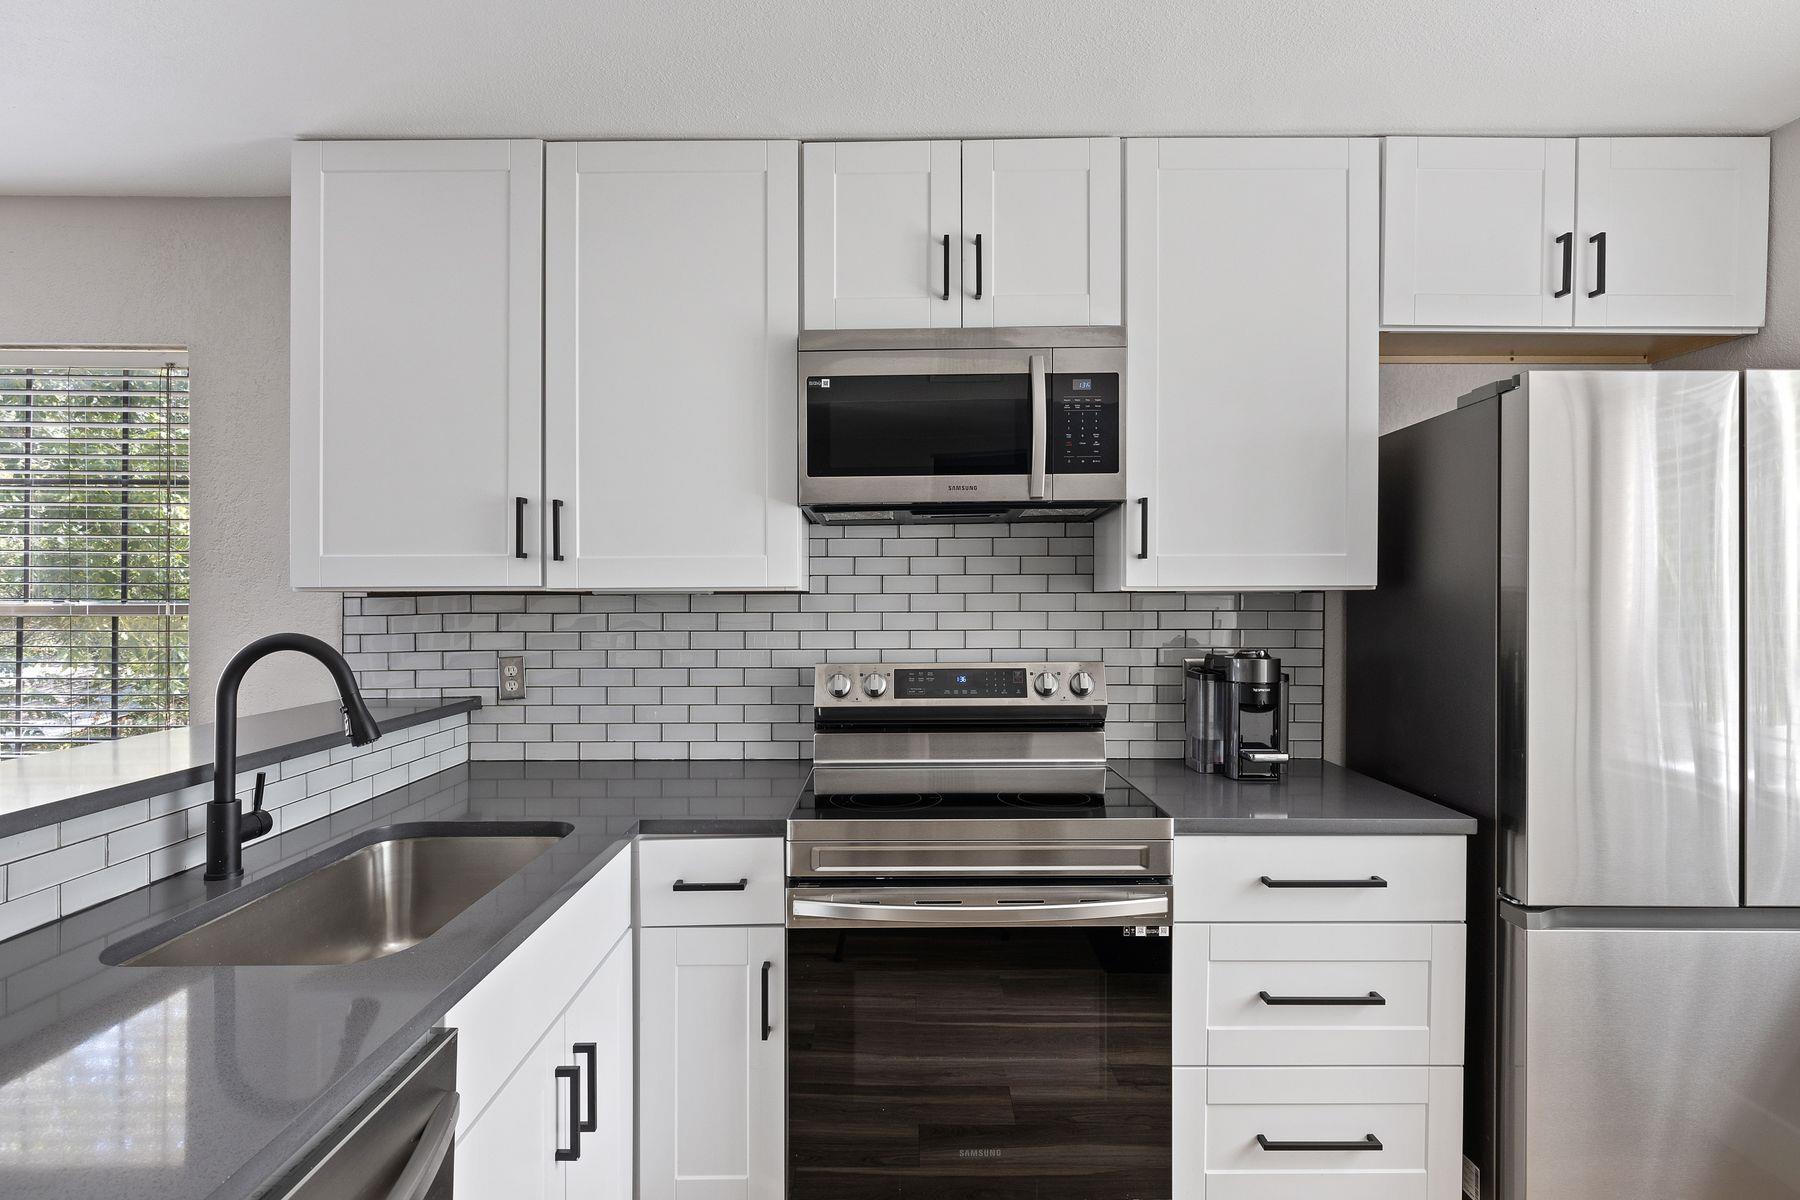
Kitchen with white cabinets, stainless steel appliances, and a subway tile backsplash.
Open-plan kitchen with white cabinets and stainless appliances beside a living room opening onto a deck.
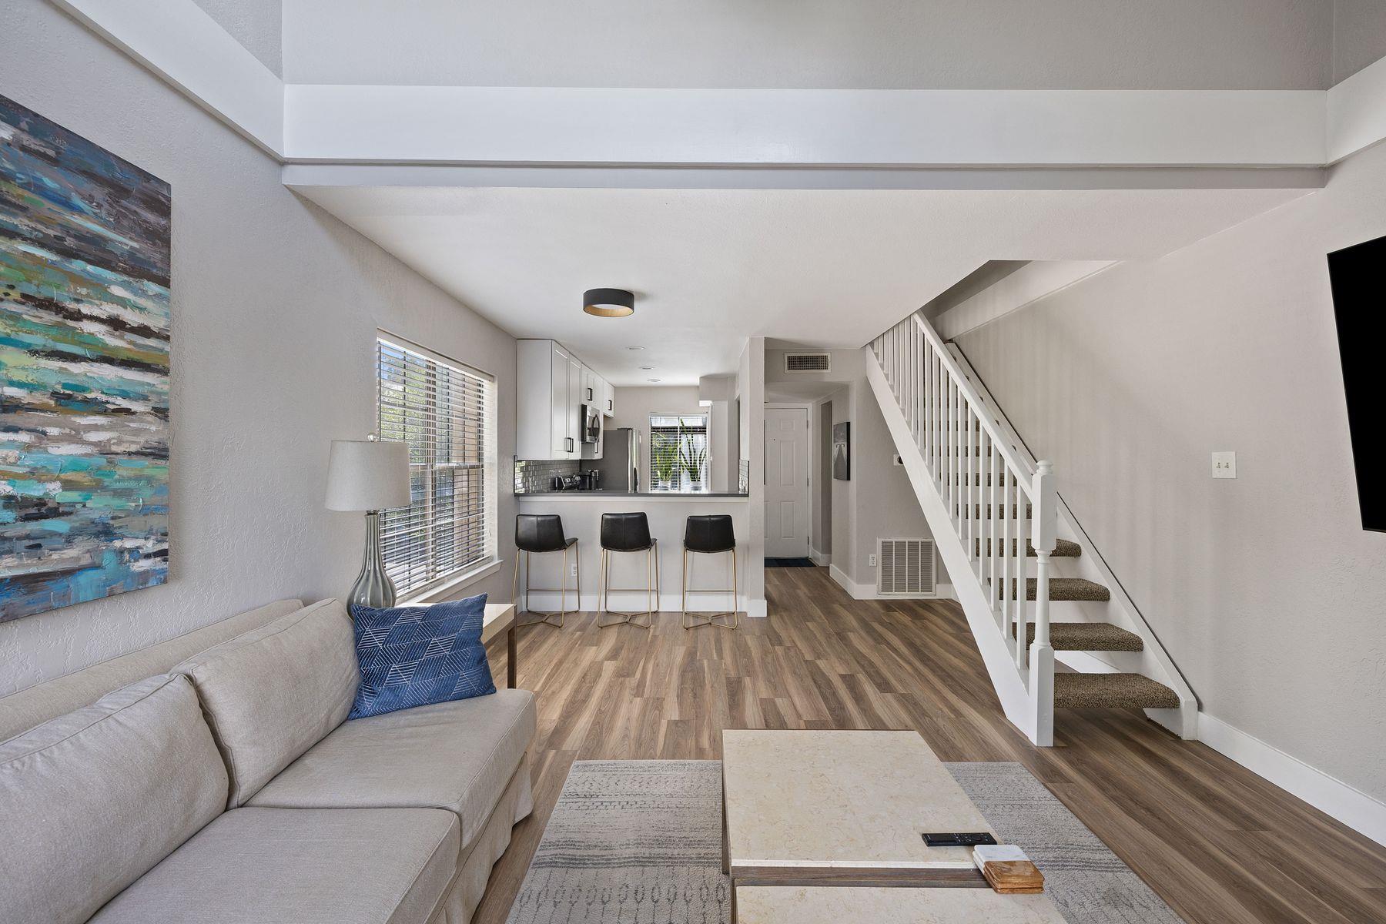
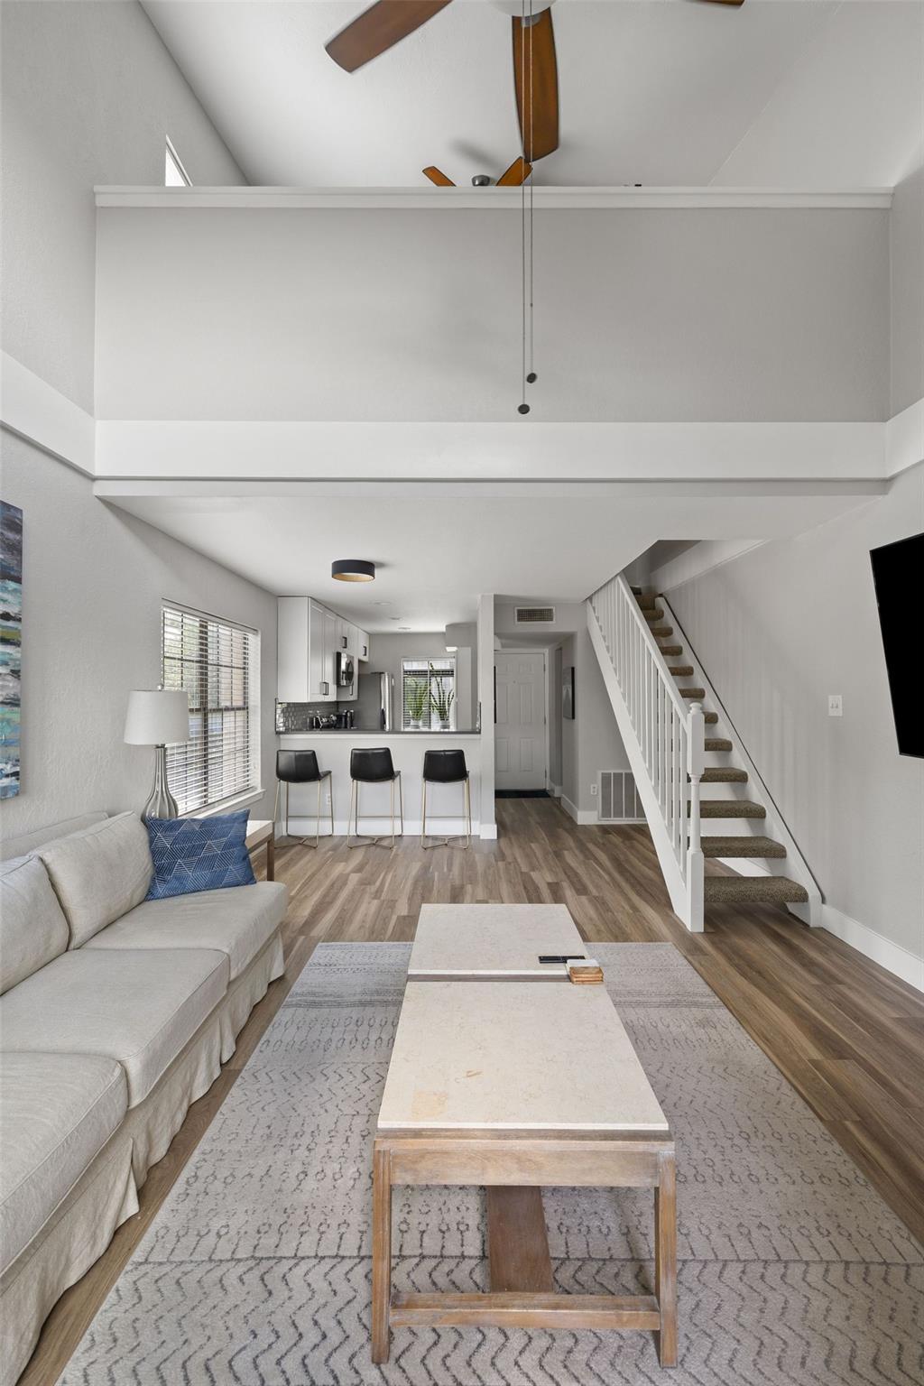
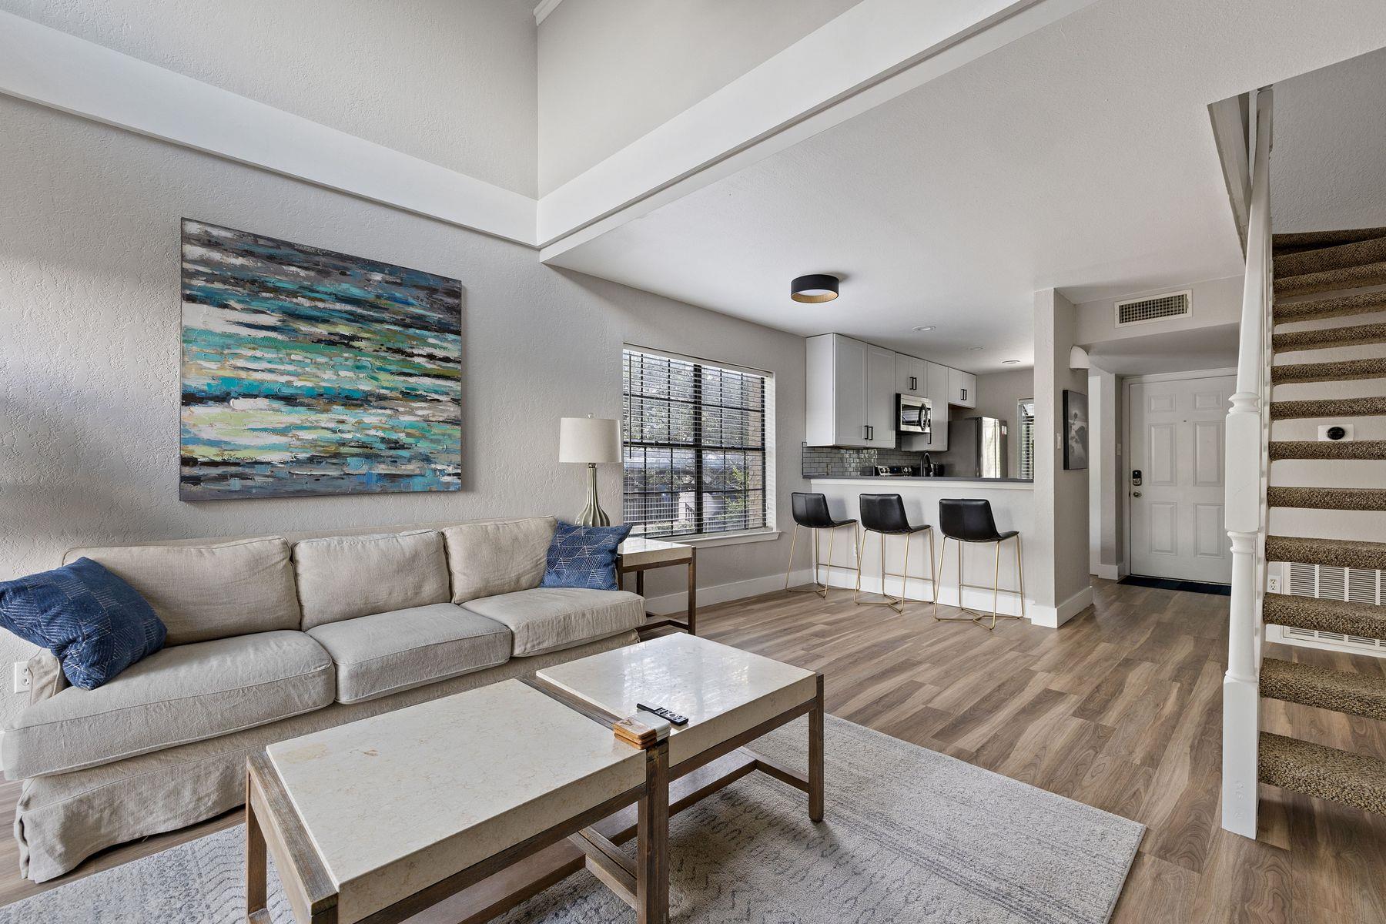
Living room with a light sofa, open kitchen breakfast bar, and white staircase.
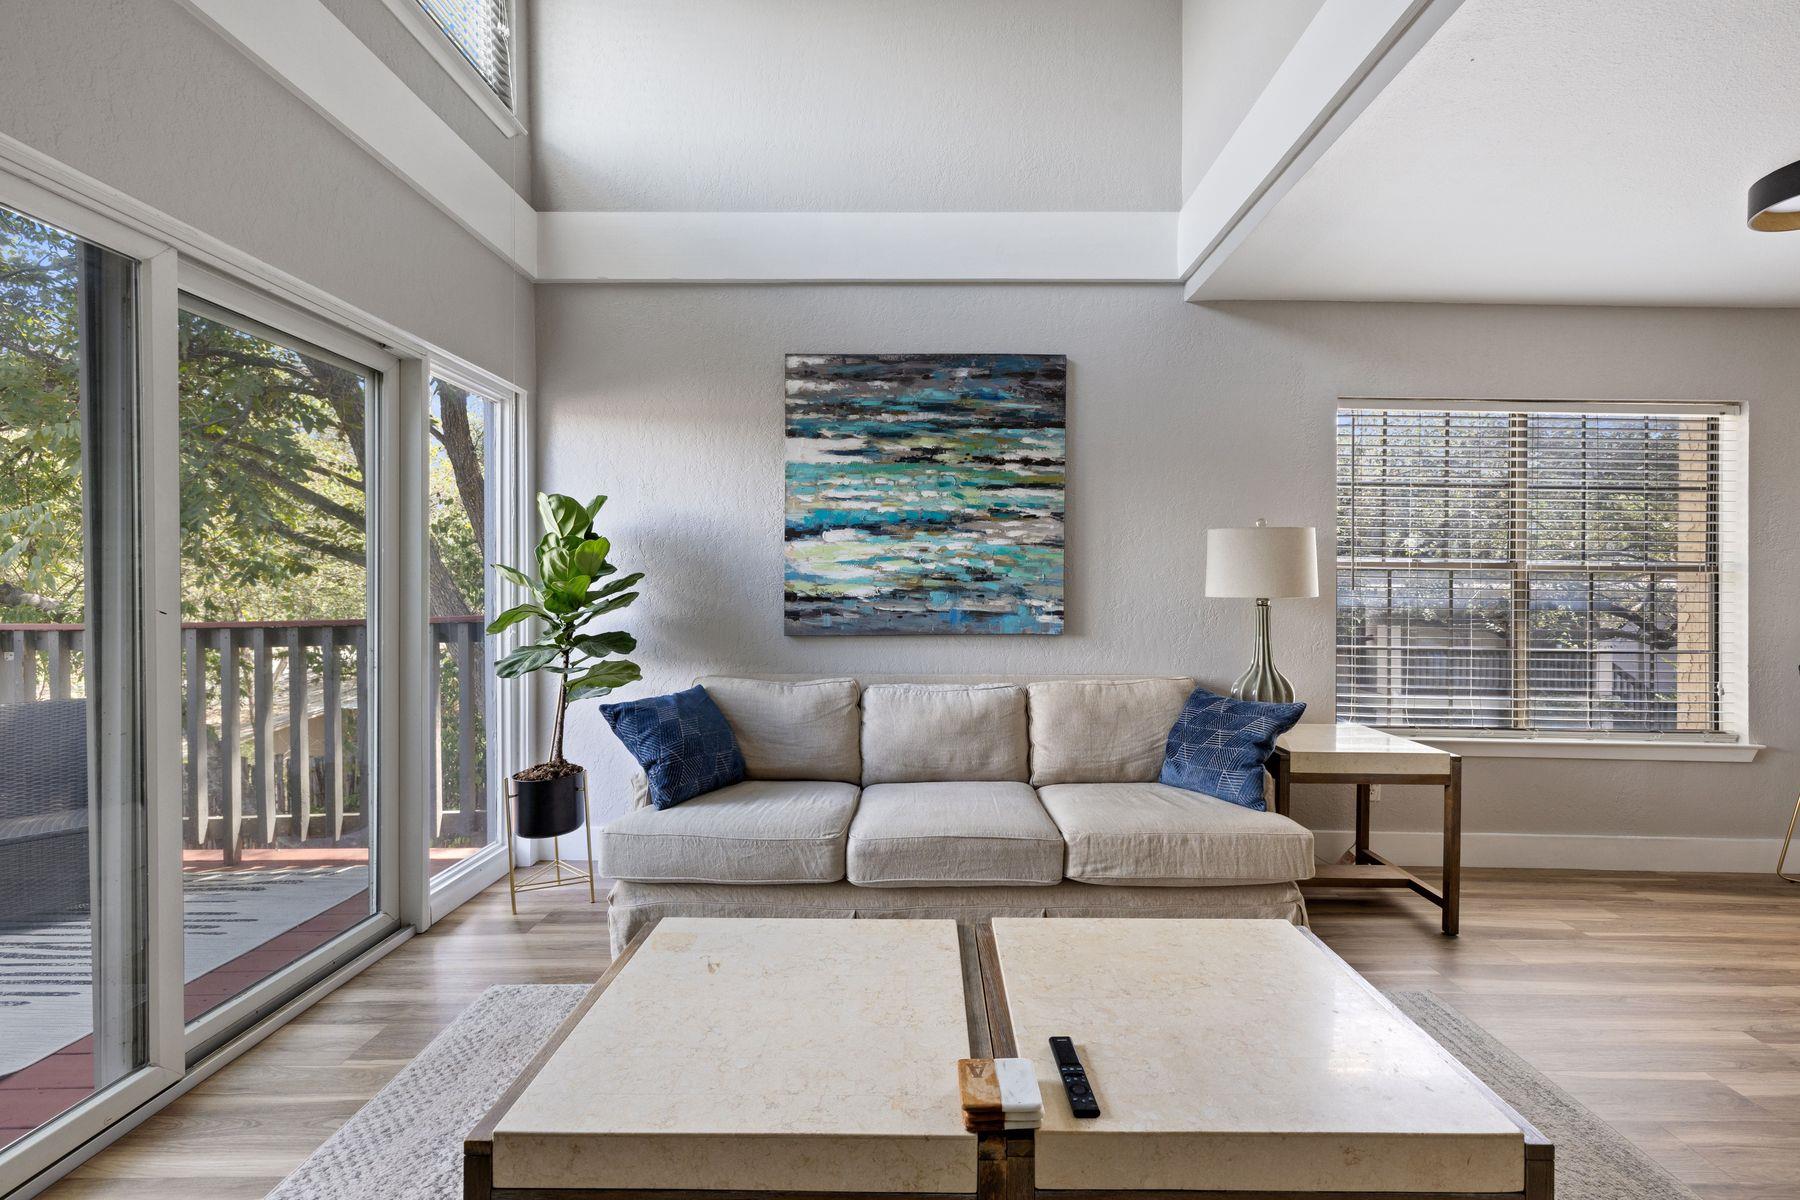
Living room with a vaulted ceiling, blue-accented sofa, and sliding doors to a tree-lined balcony.
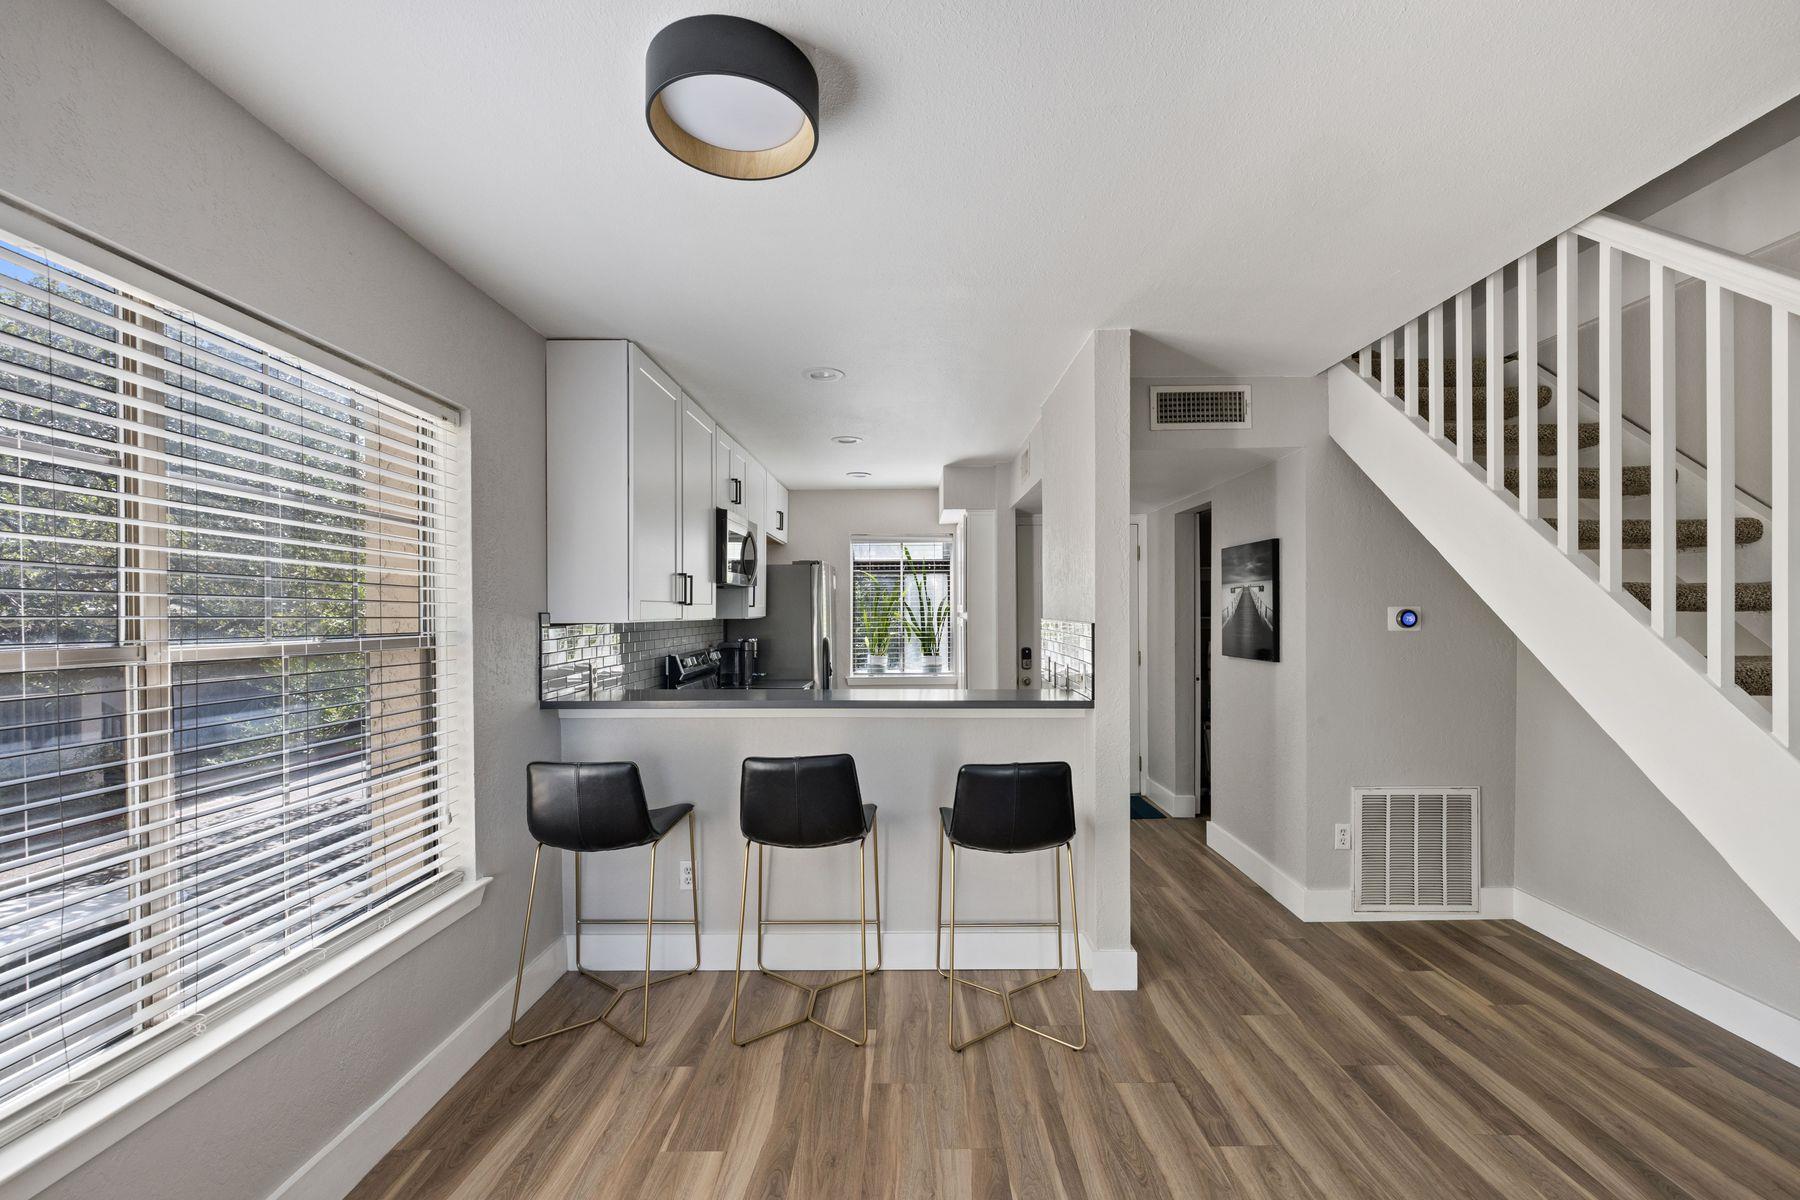
Bright condo kitchen with a breakfast bar, three black stools, and a white-railed staircase.
Living room with a vaulted ceiling, white sofa, and sliding doors to a balcony.
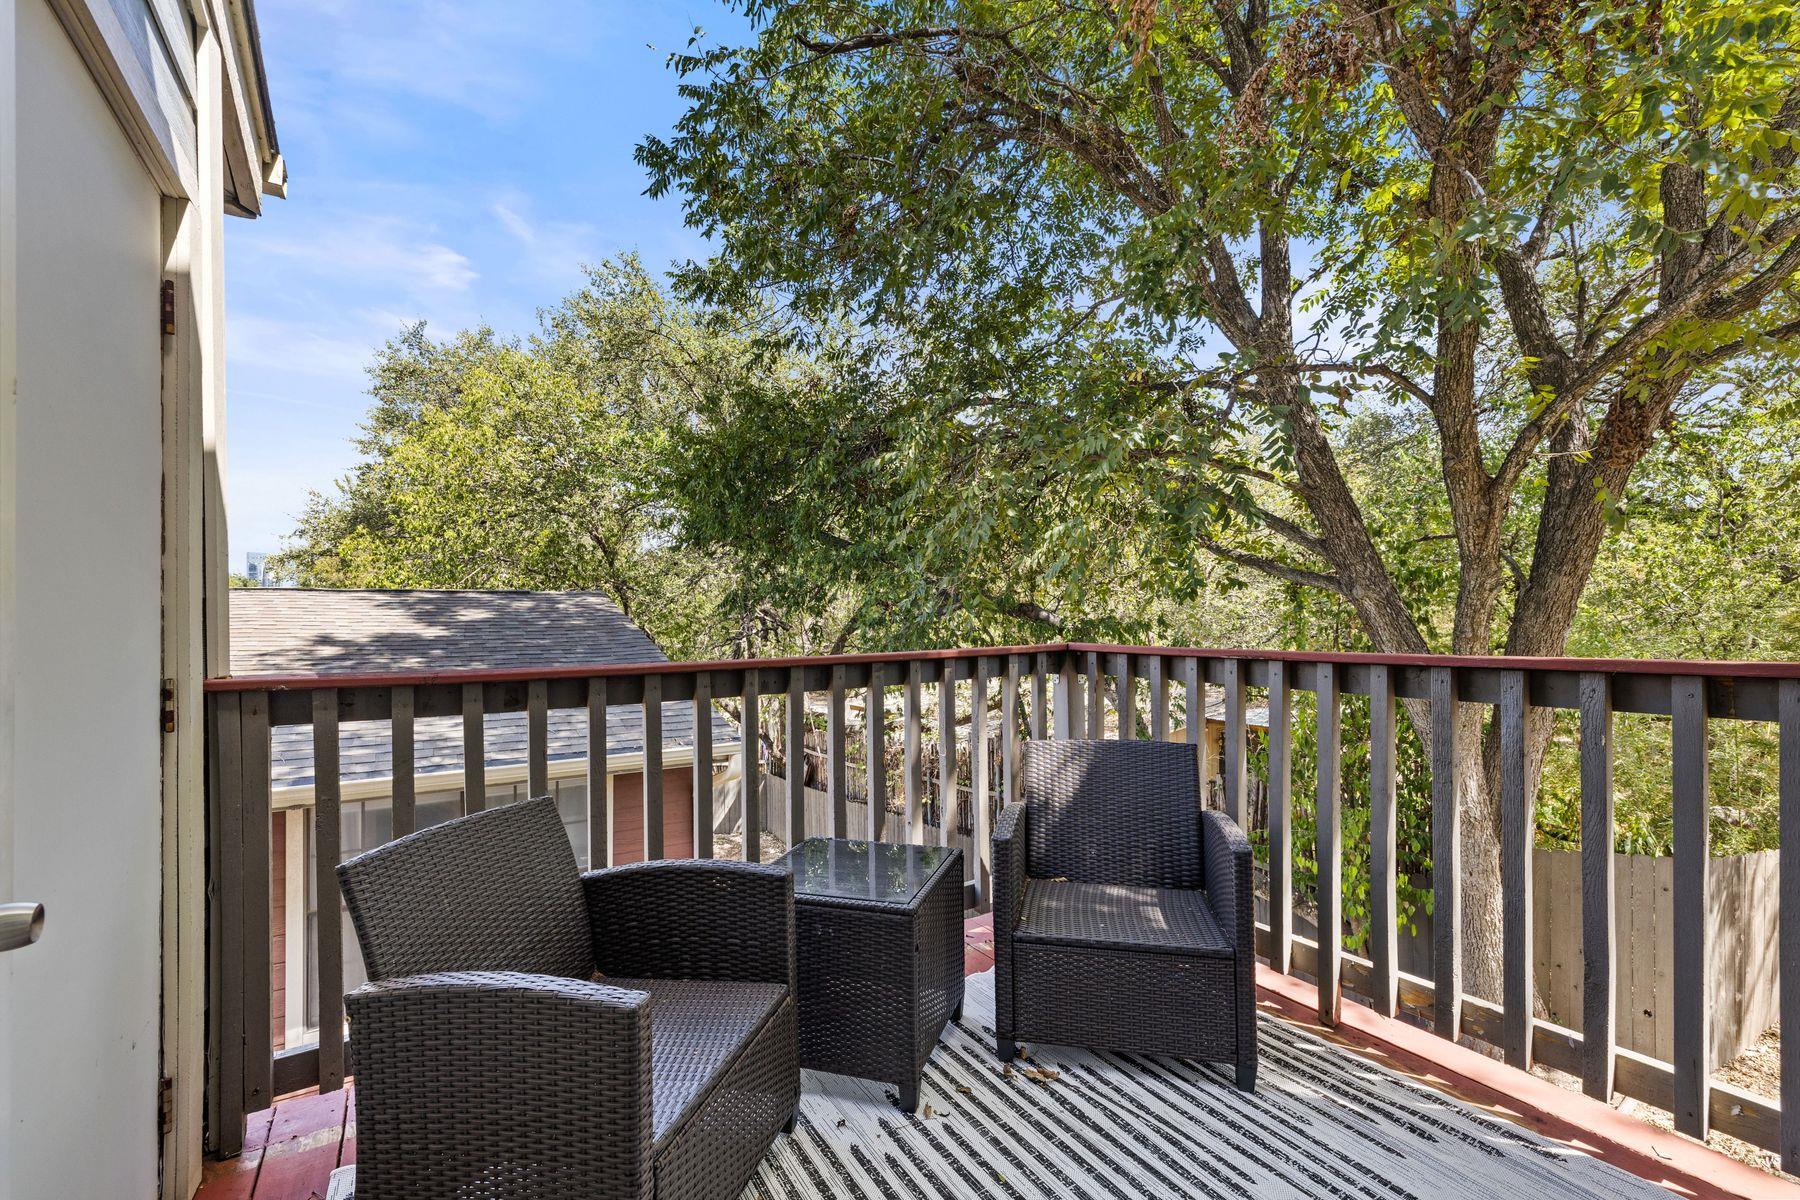
Furnished wooden balcony with wicker seating, a striped rug, and leafy trees beyond the railing.
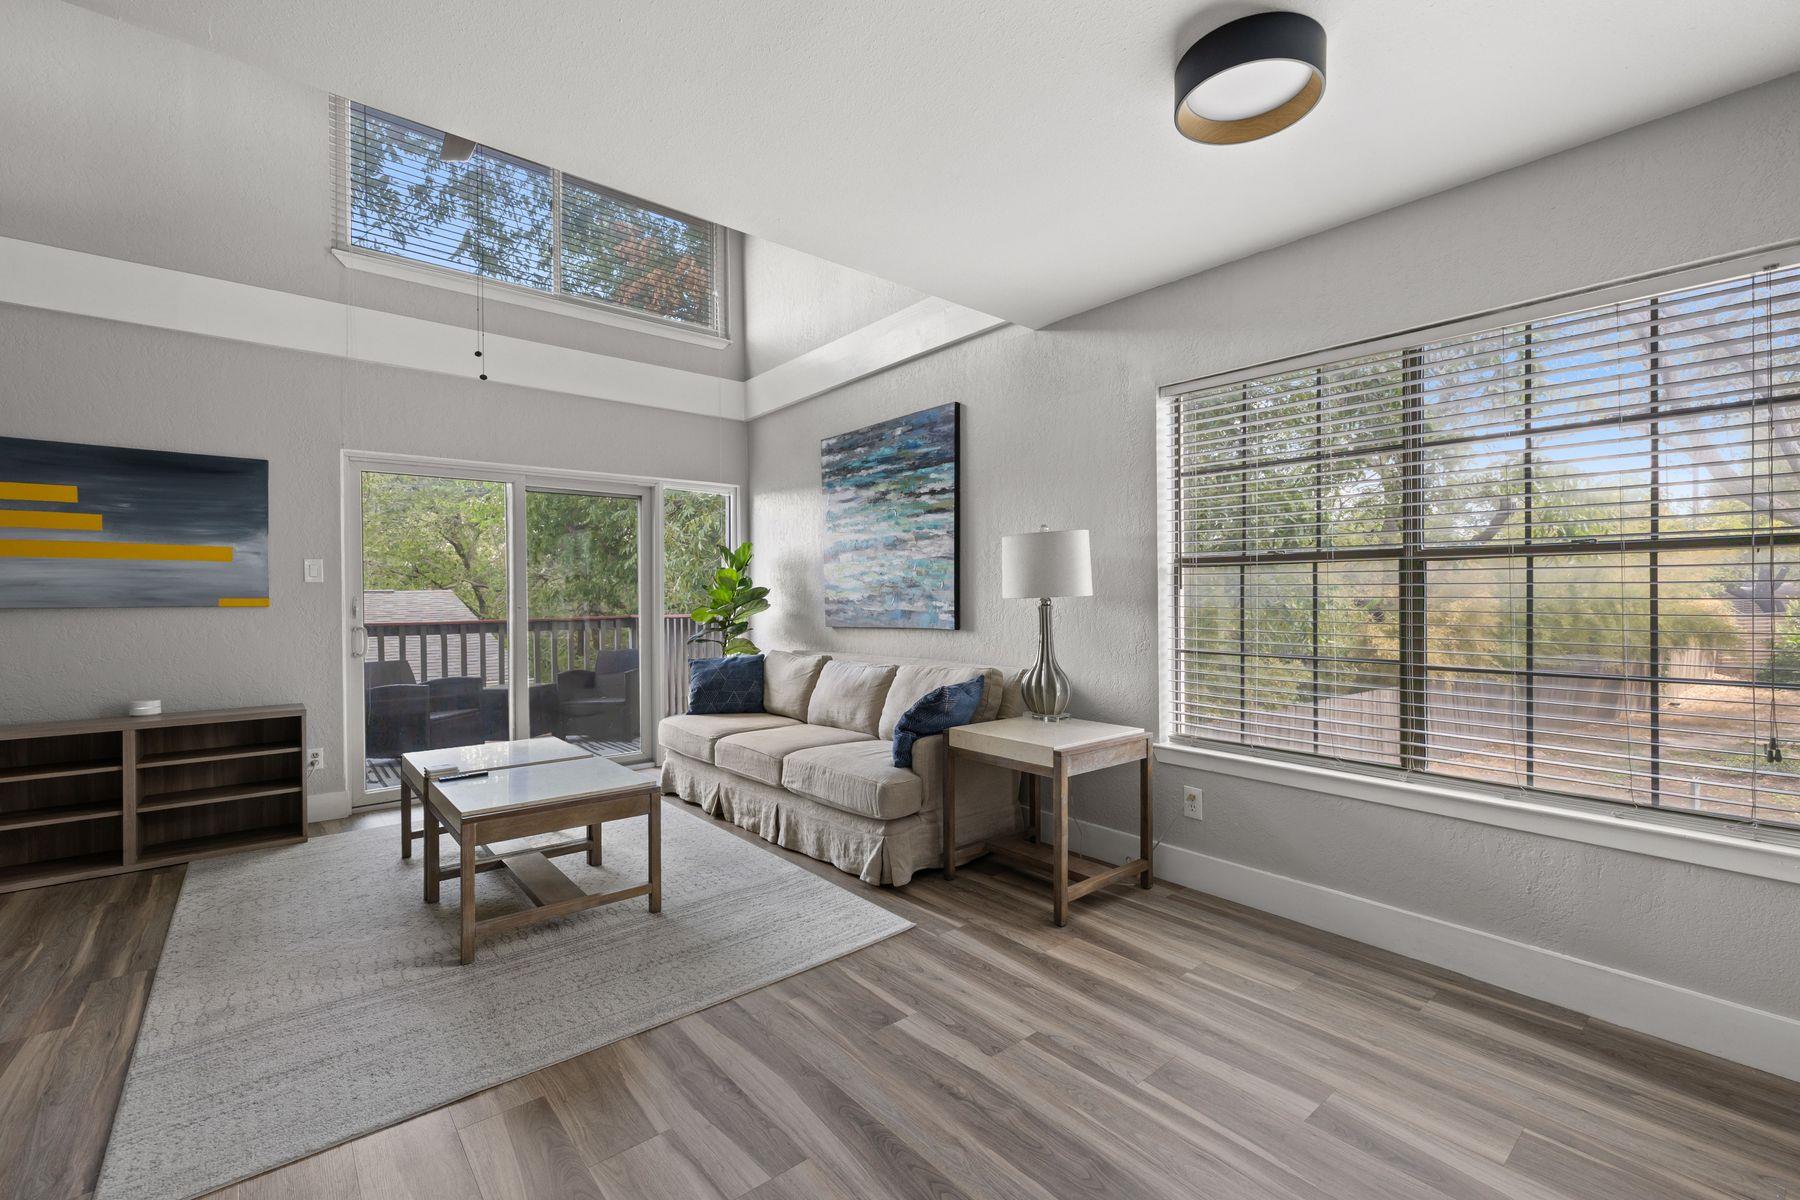
Living room with vaulted ceiling, large windows, and sliding doors to a balcony.
Open-plan living room with a vaulted ceiling, gray sofa, and staircase beside the kitchen.
Furnished living room with a sectional sofa, breakfast bar, and carpeted staircase.
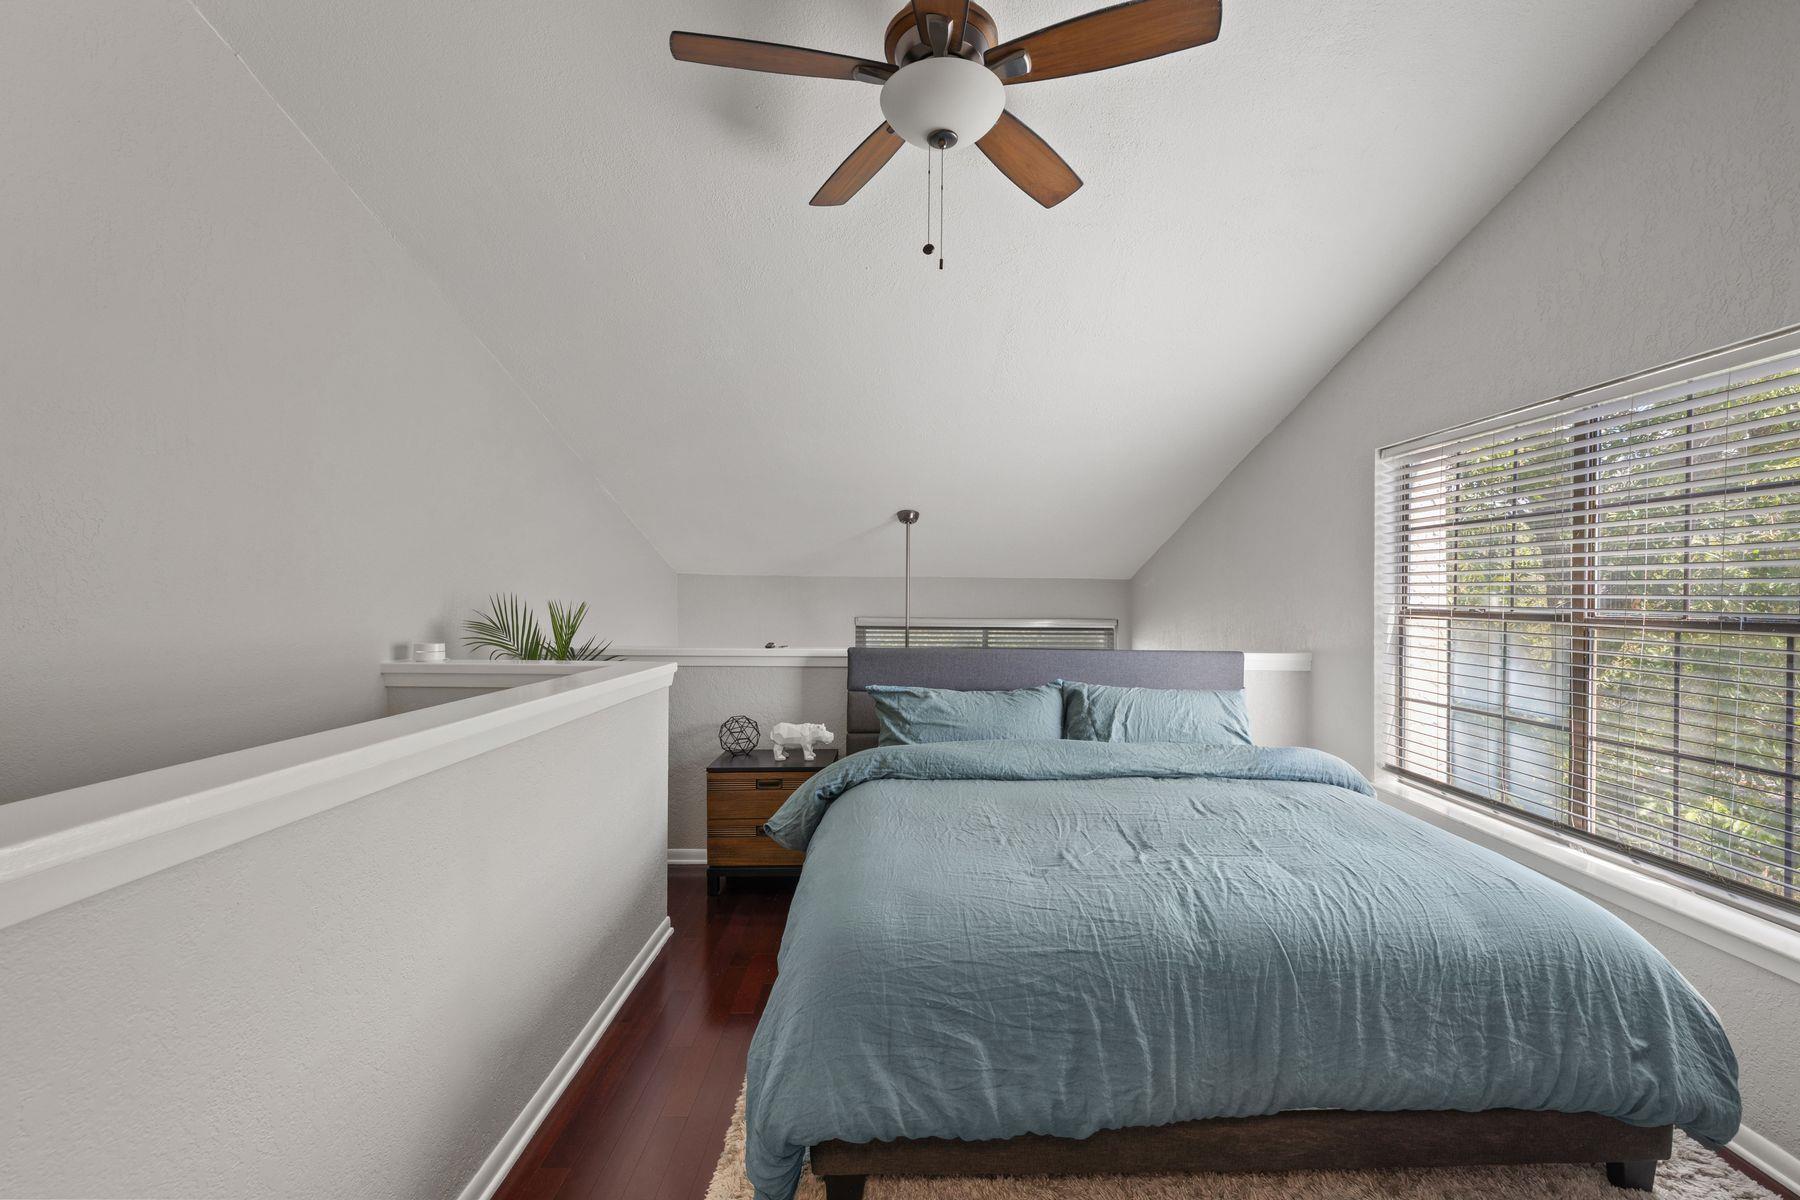
Bedroom with blue bedding, a sloped ceiling, ceiling fan, and large windows.
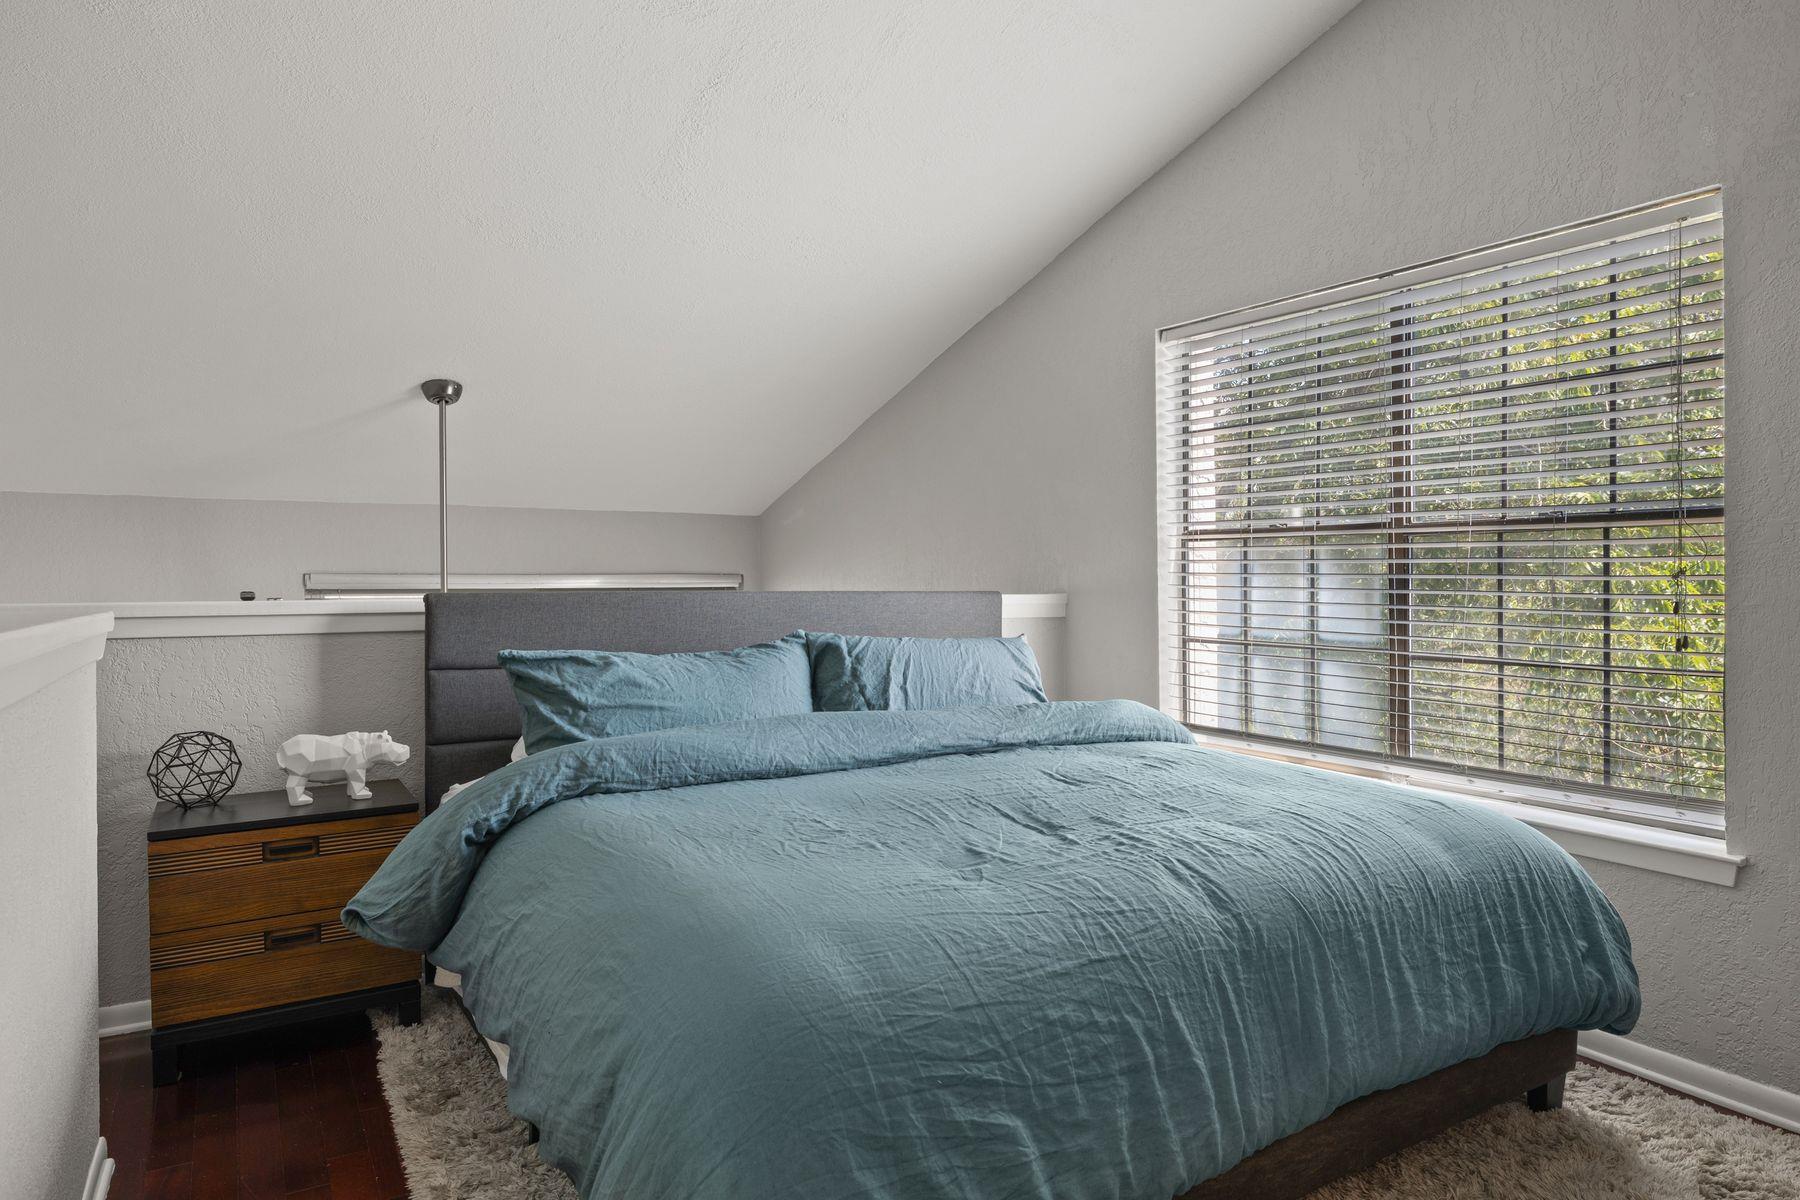
Bedroom with teal bedding, a sloped ceiling, and a large window overlooking greenery.
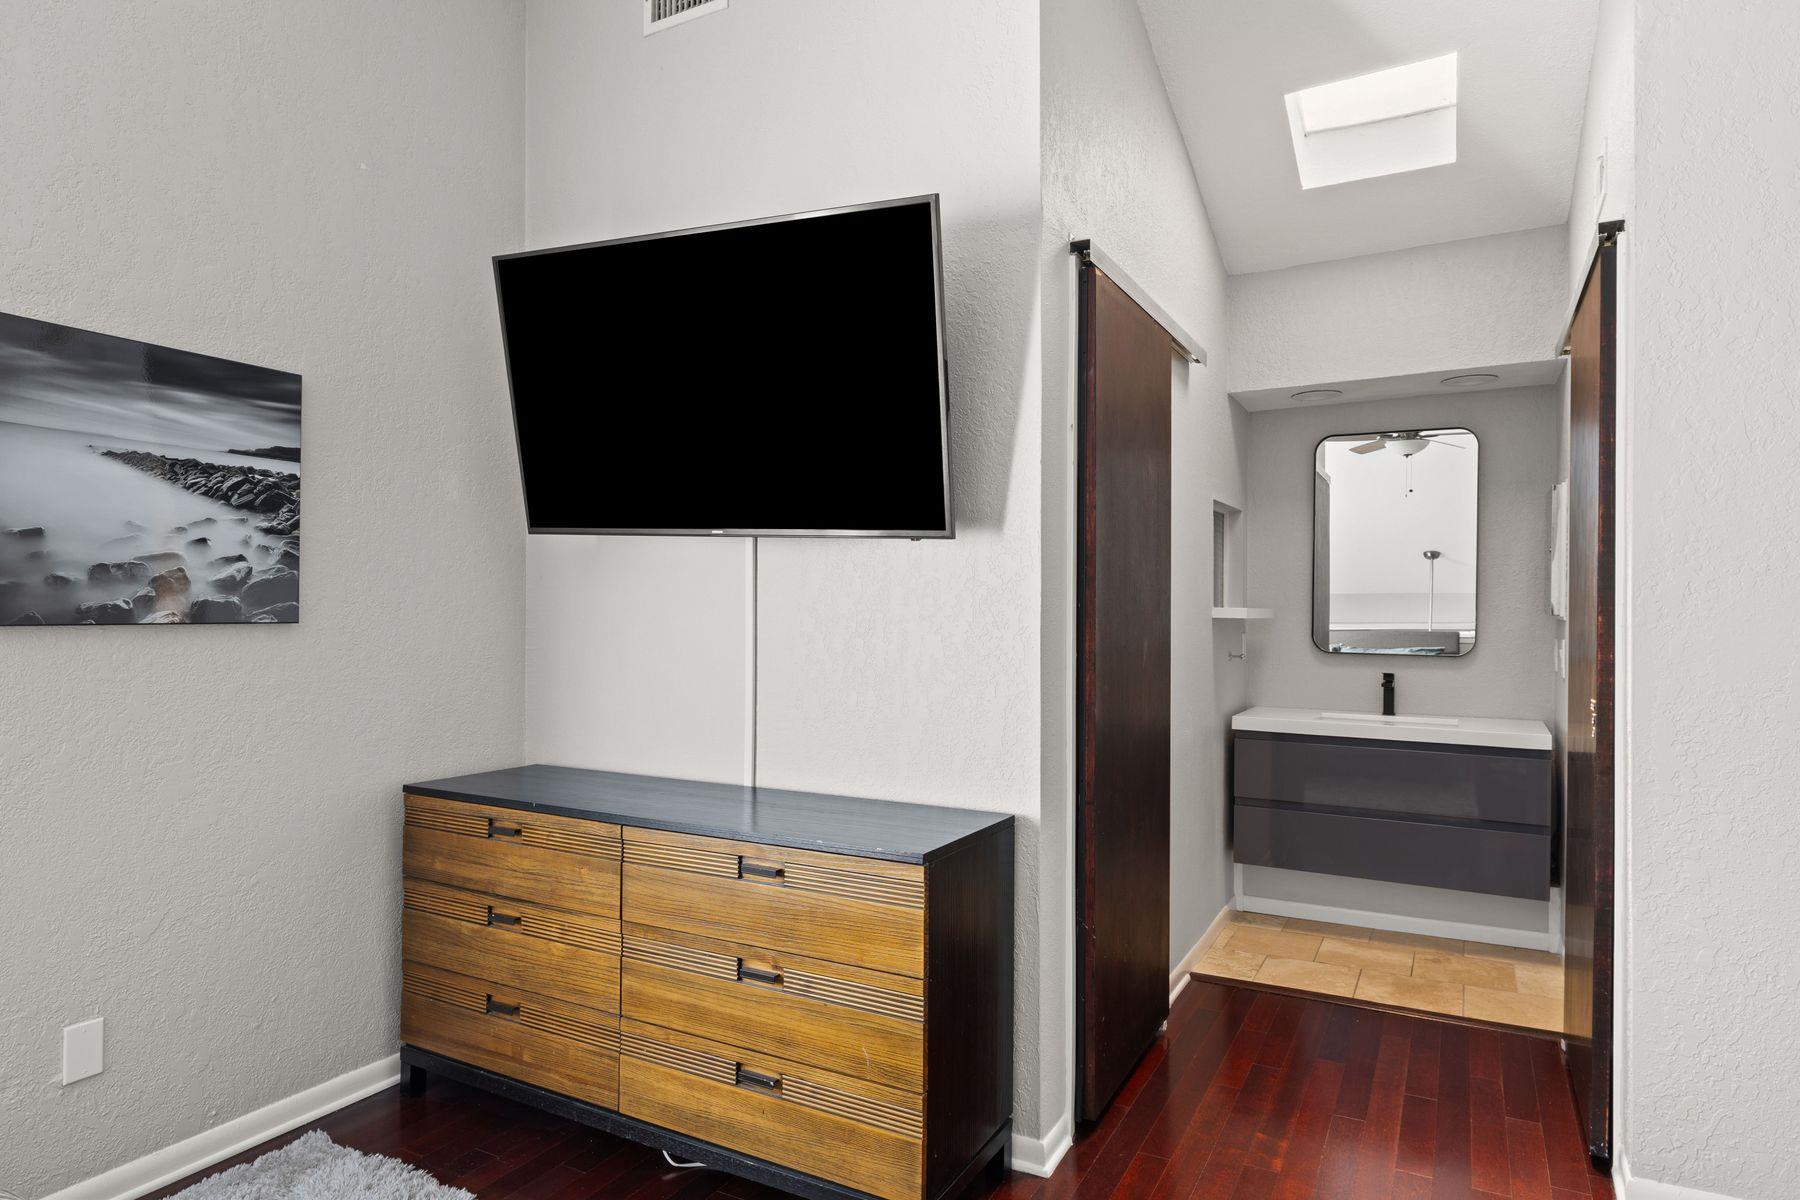
Bedroom with a wall-mounted TV and wooden dresser, opening onto a bathroom vanity.
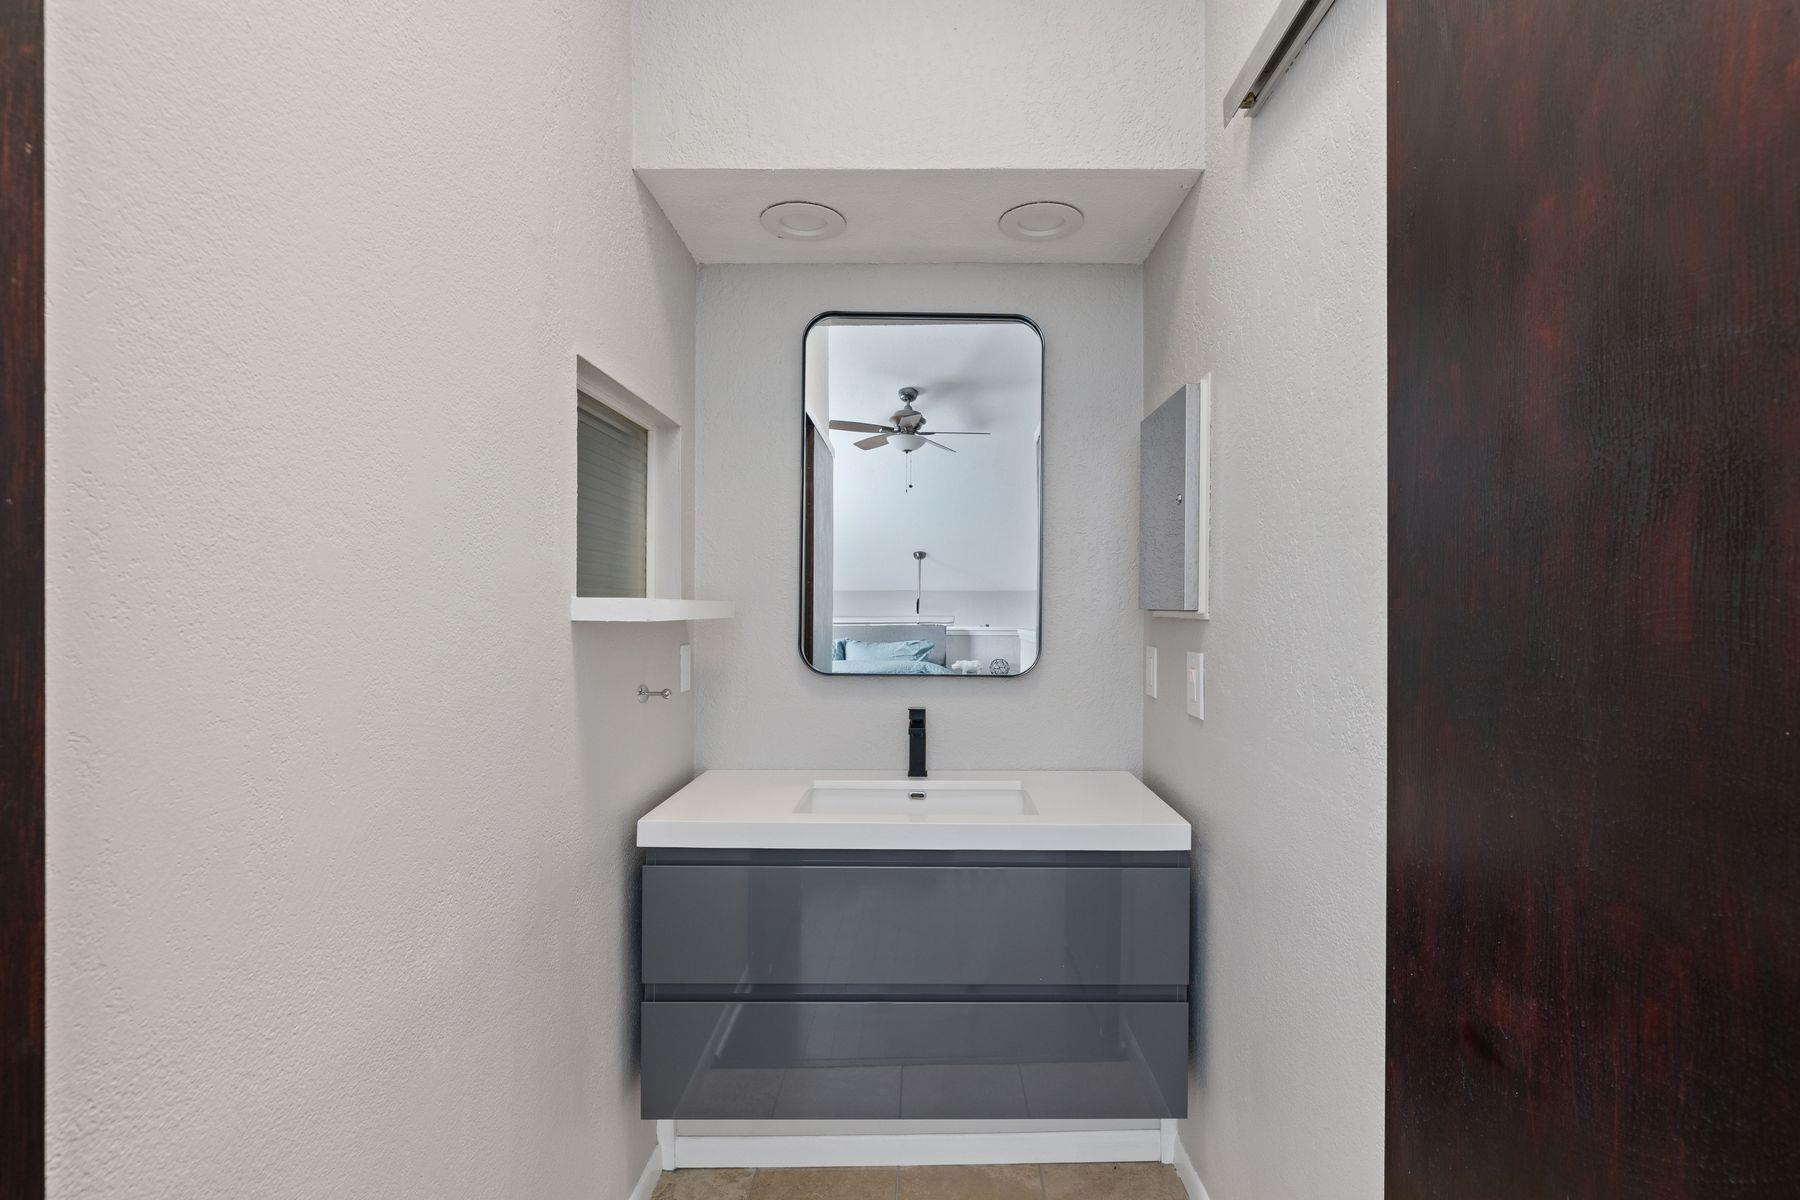
Bathroom vanity with dark gray drawers, white sink, black faucet, and rectangular mirror.
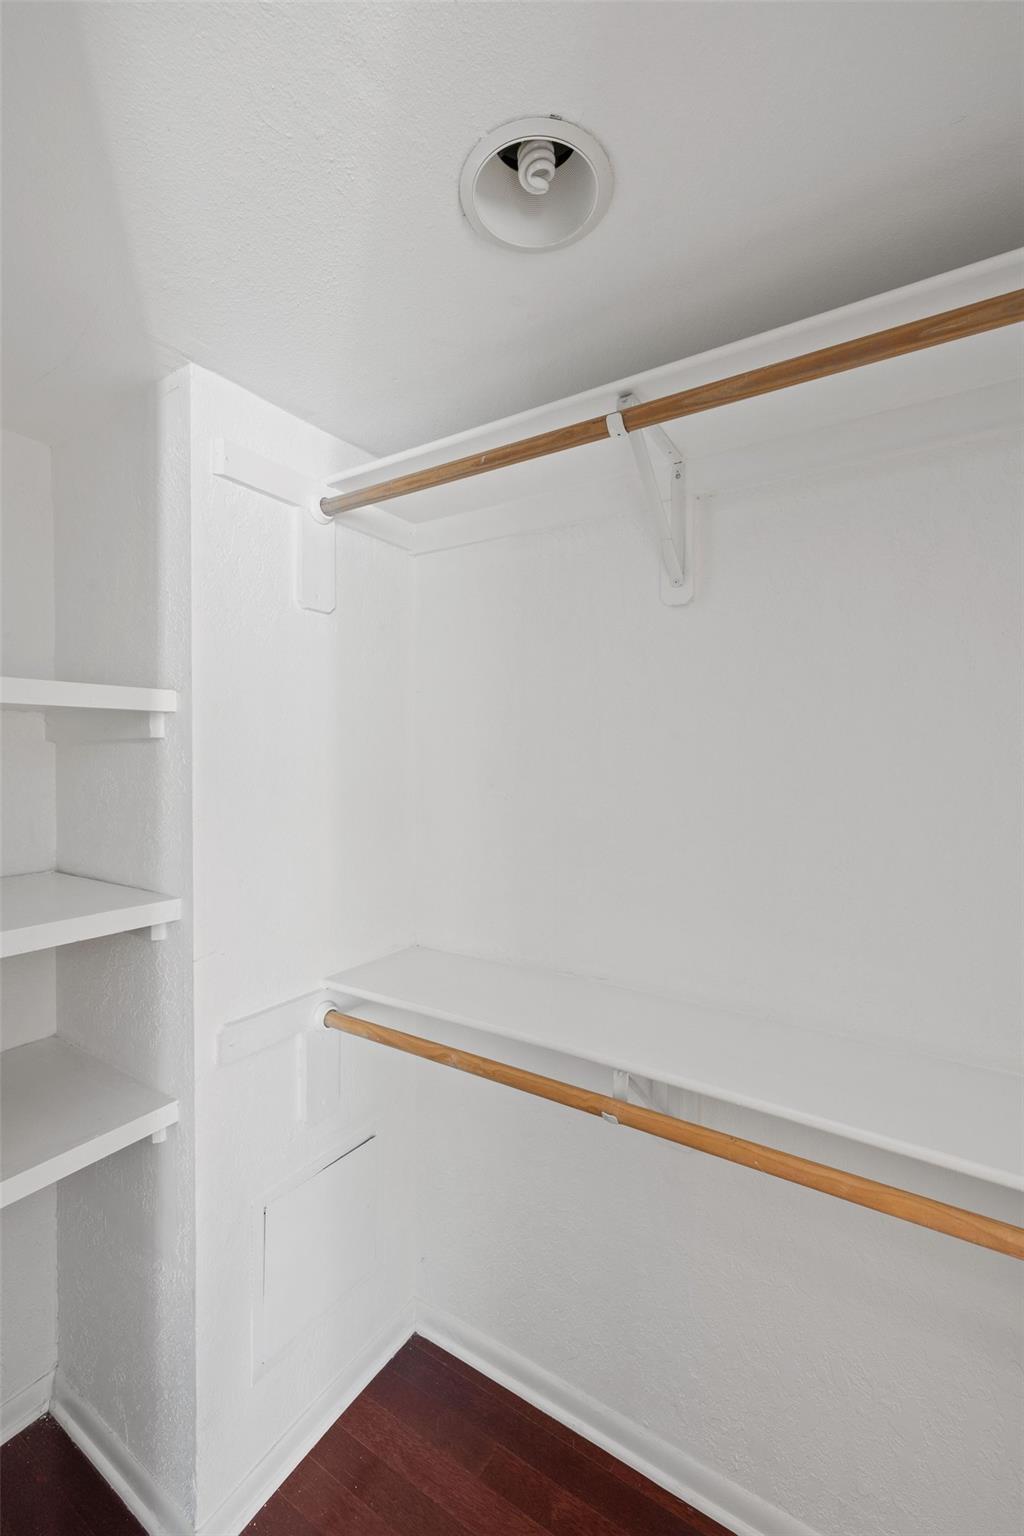
Empty walk-in closet with built-in shelves, wooden hanging rods, and dark wood flooring.
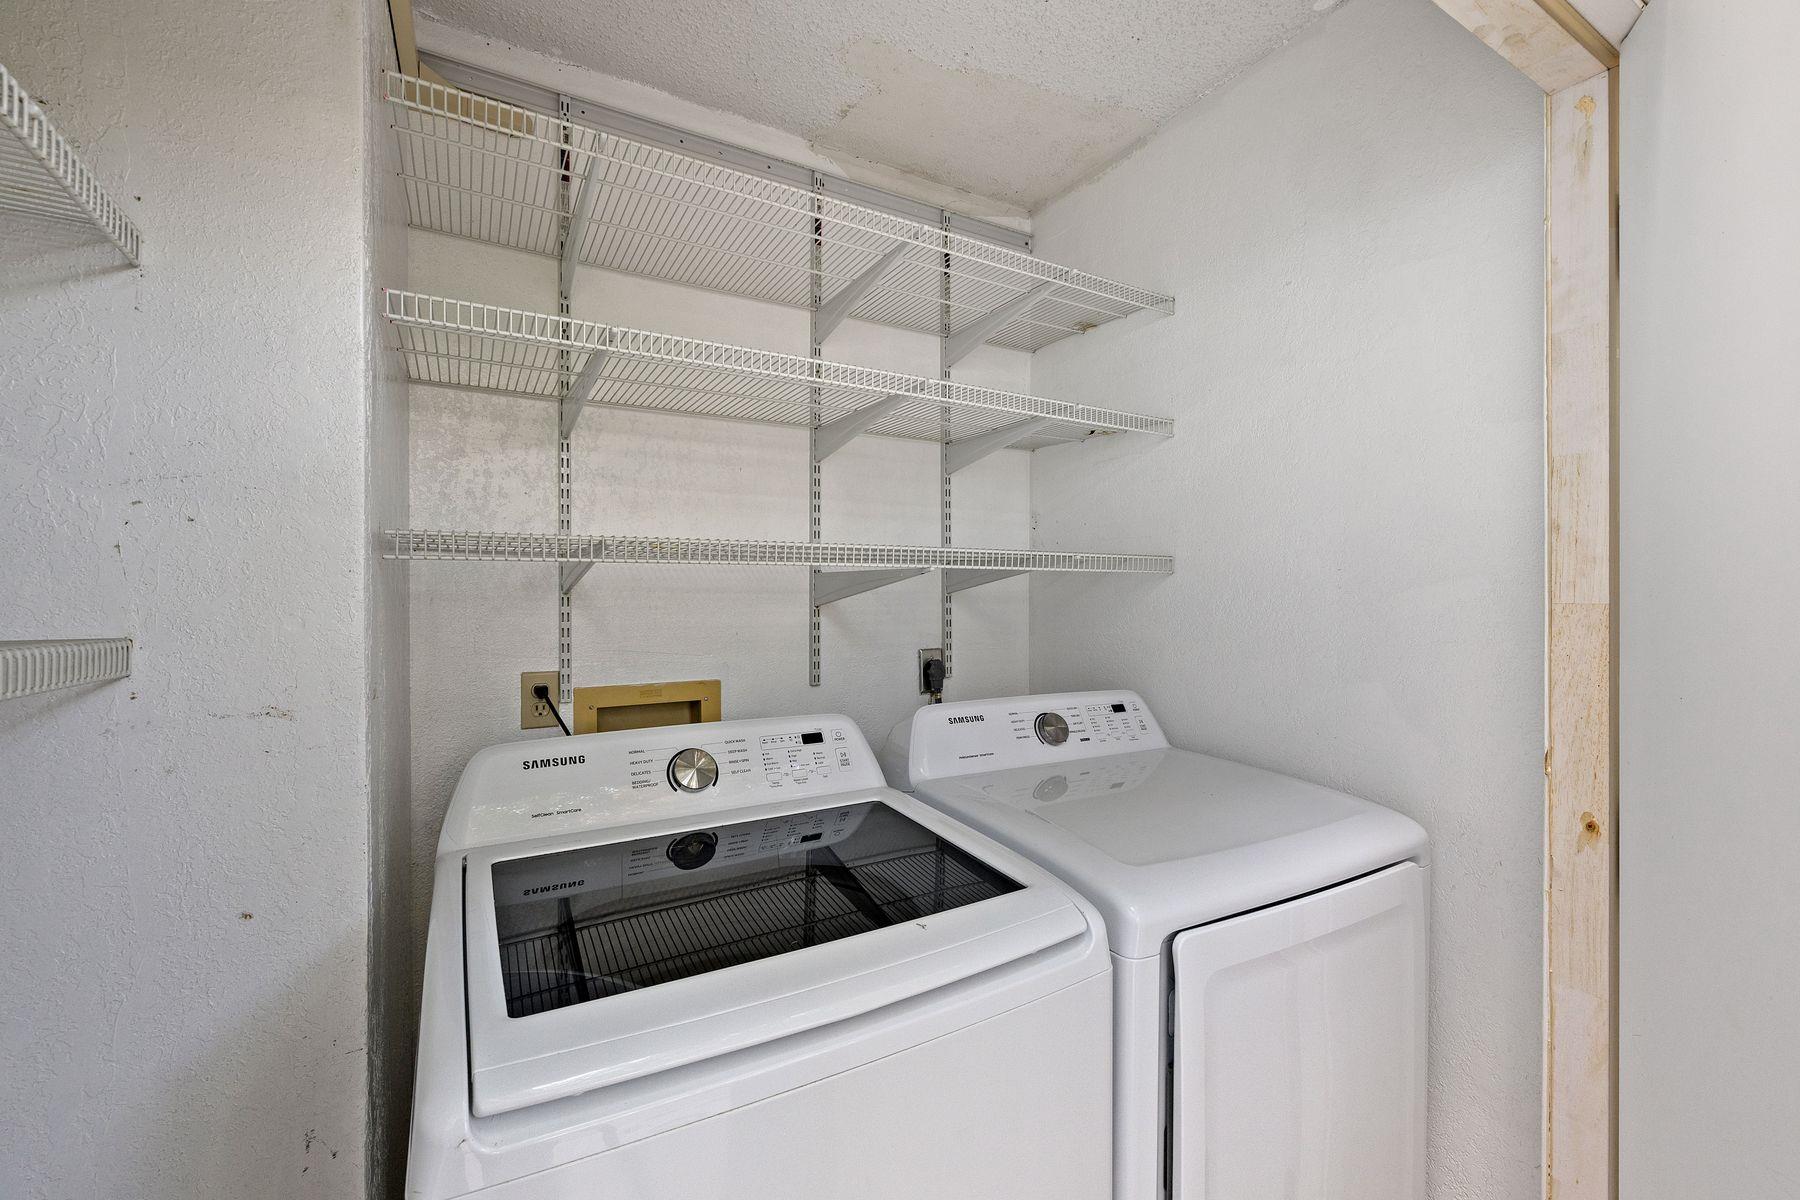
Laundry room with a Samsung washer and dryer beneath empty wire shelving.
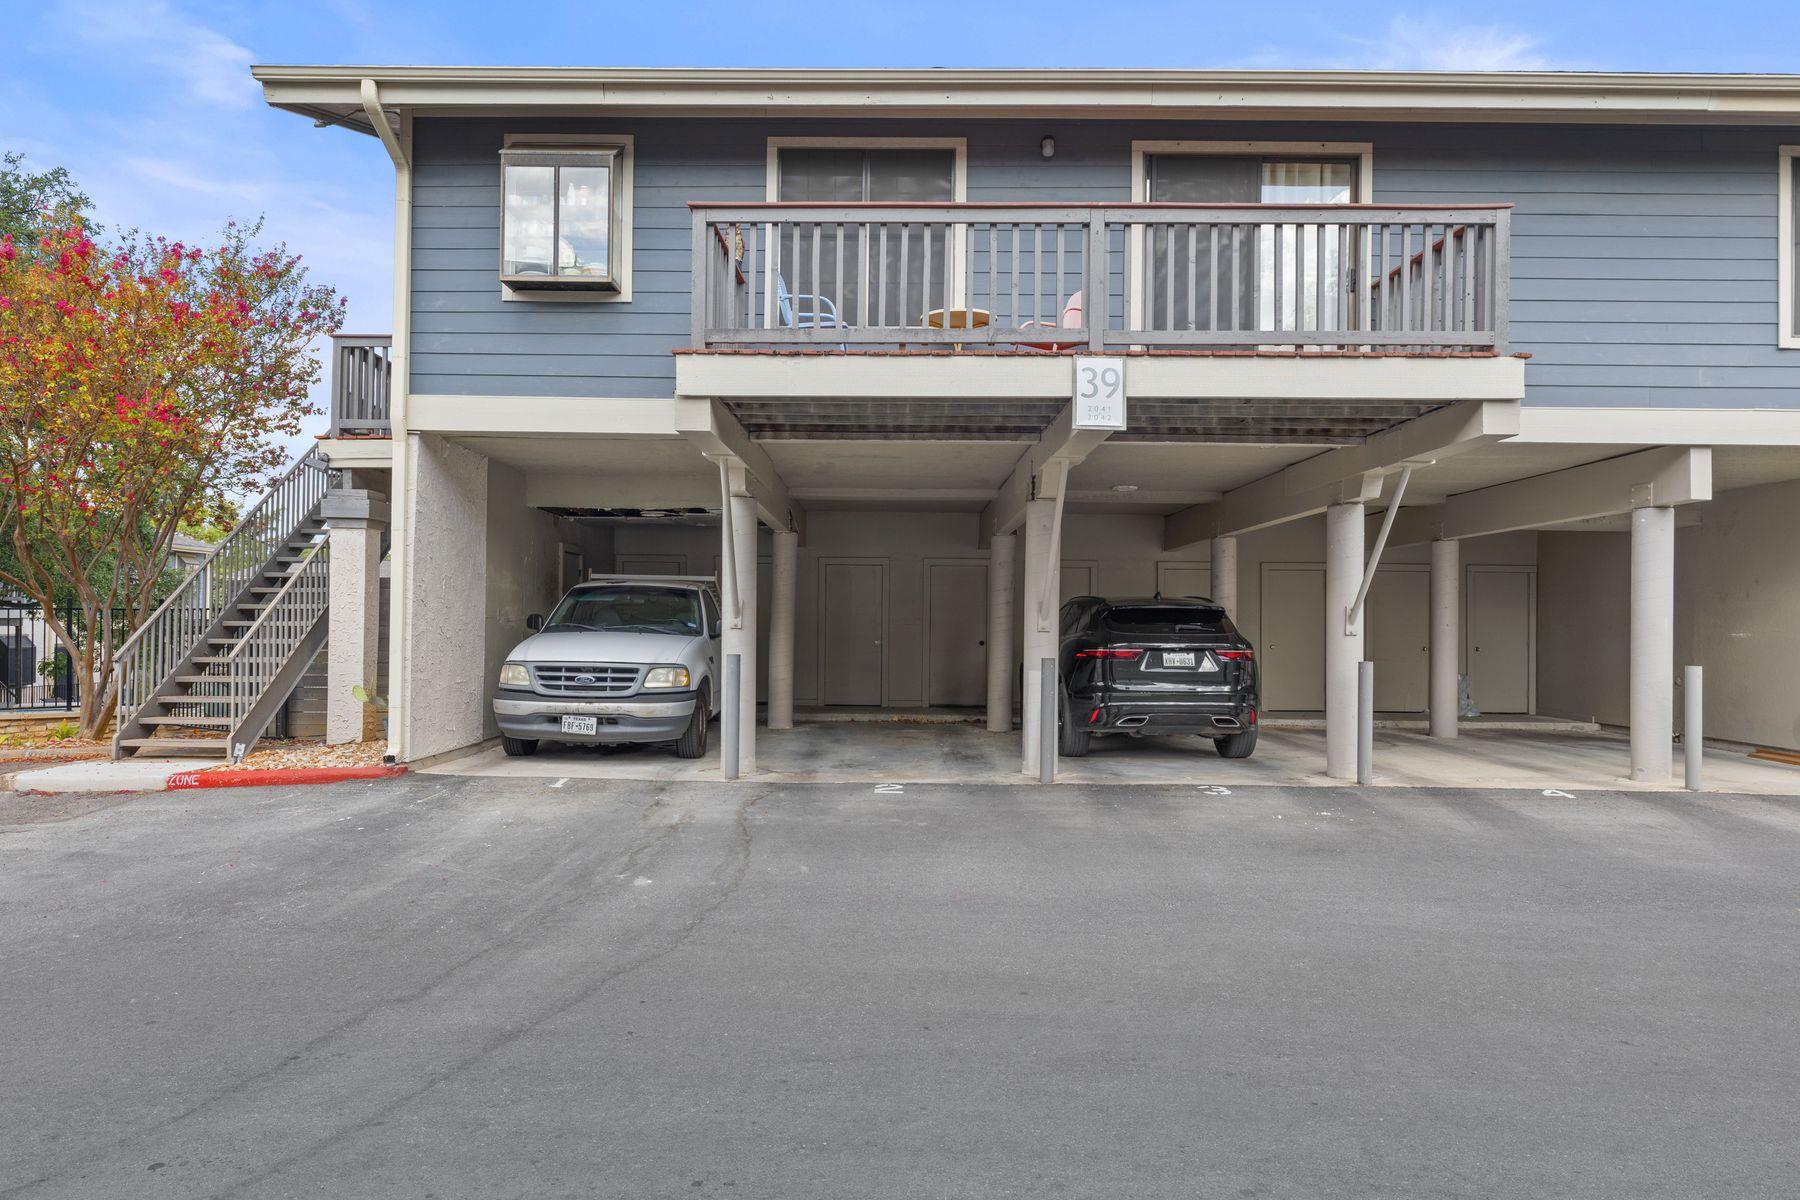
Blue-gray condominium exterior with an elevated balcony, exterior stairs, and covered parking.
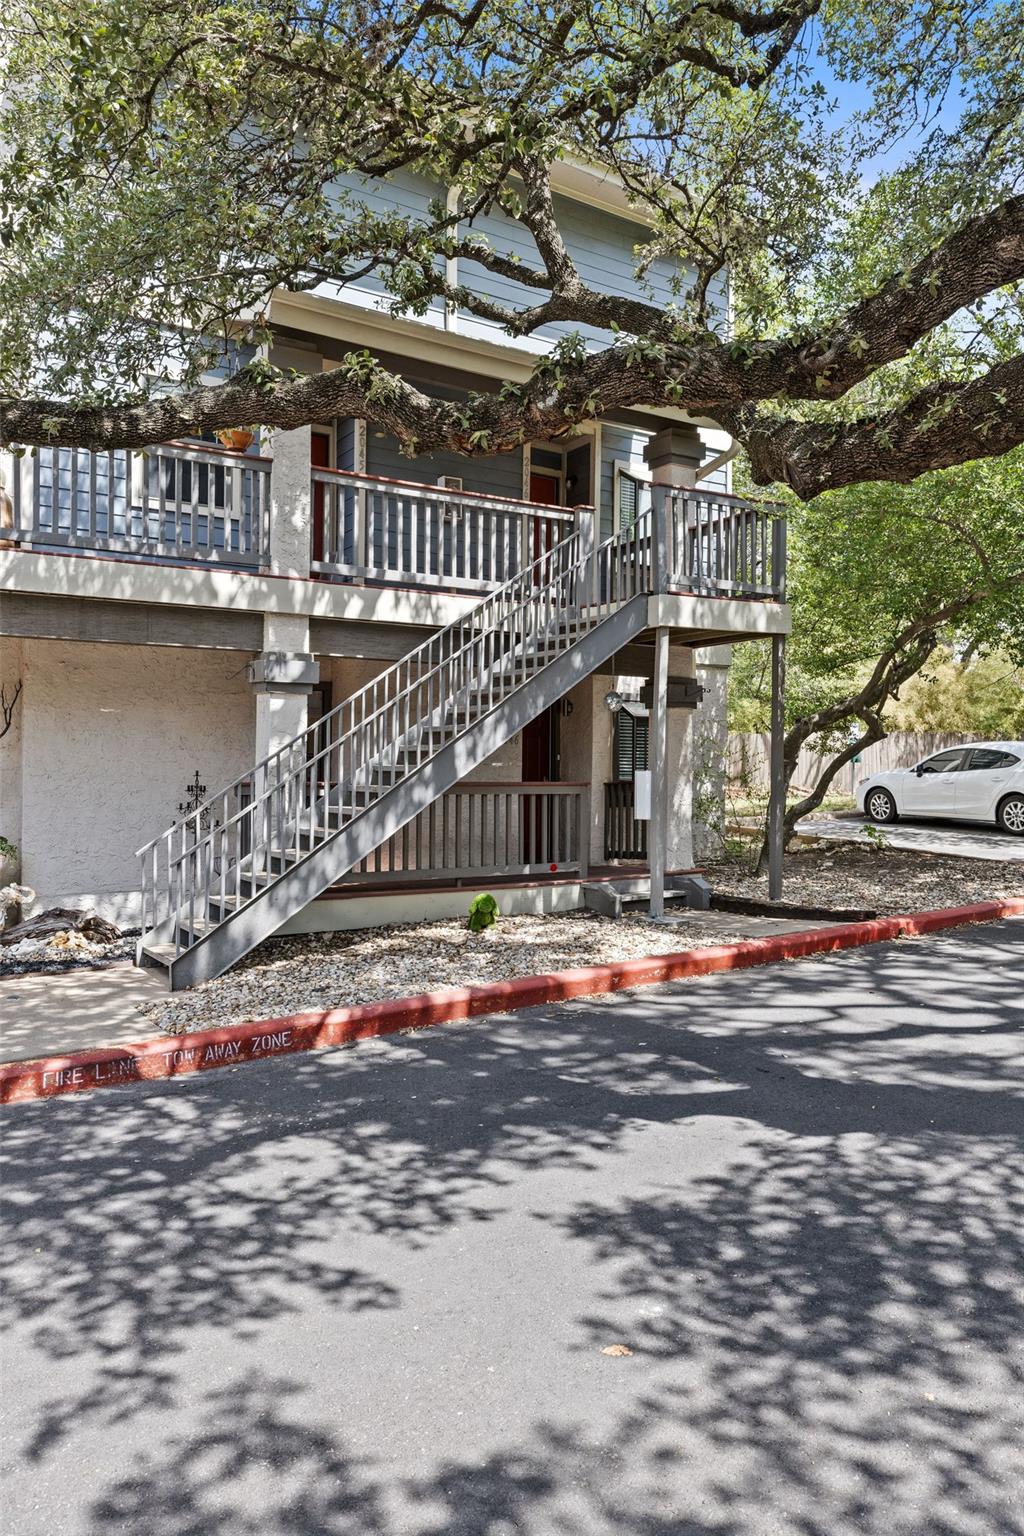
Two-story residence with an elevated balcony and metal staircase beneath a sprawling oak tree.
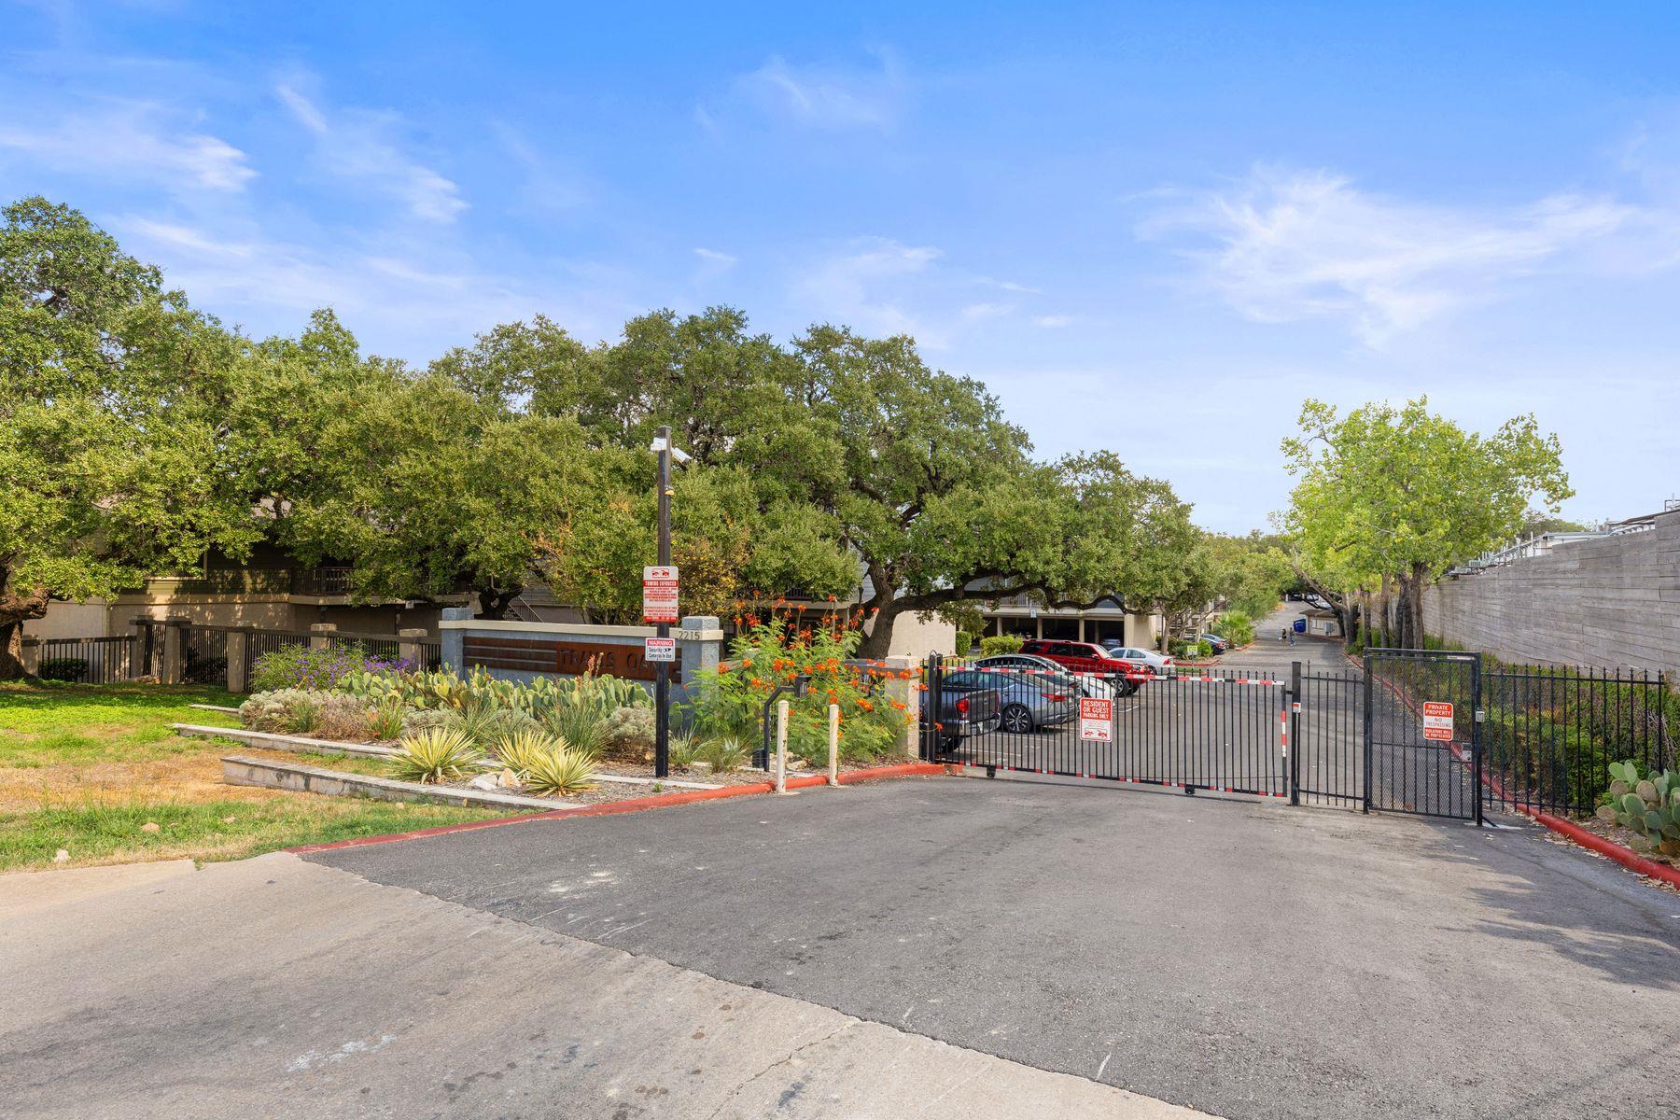
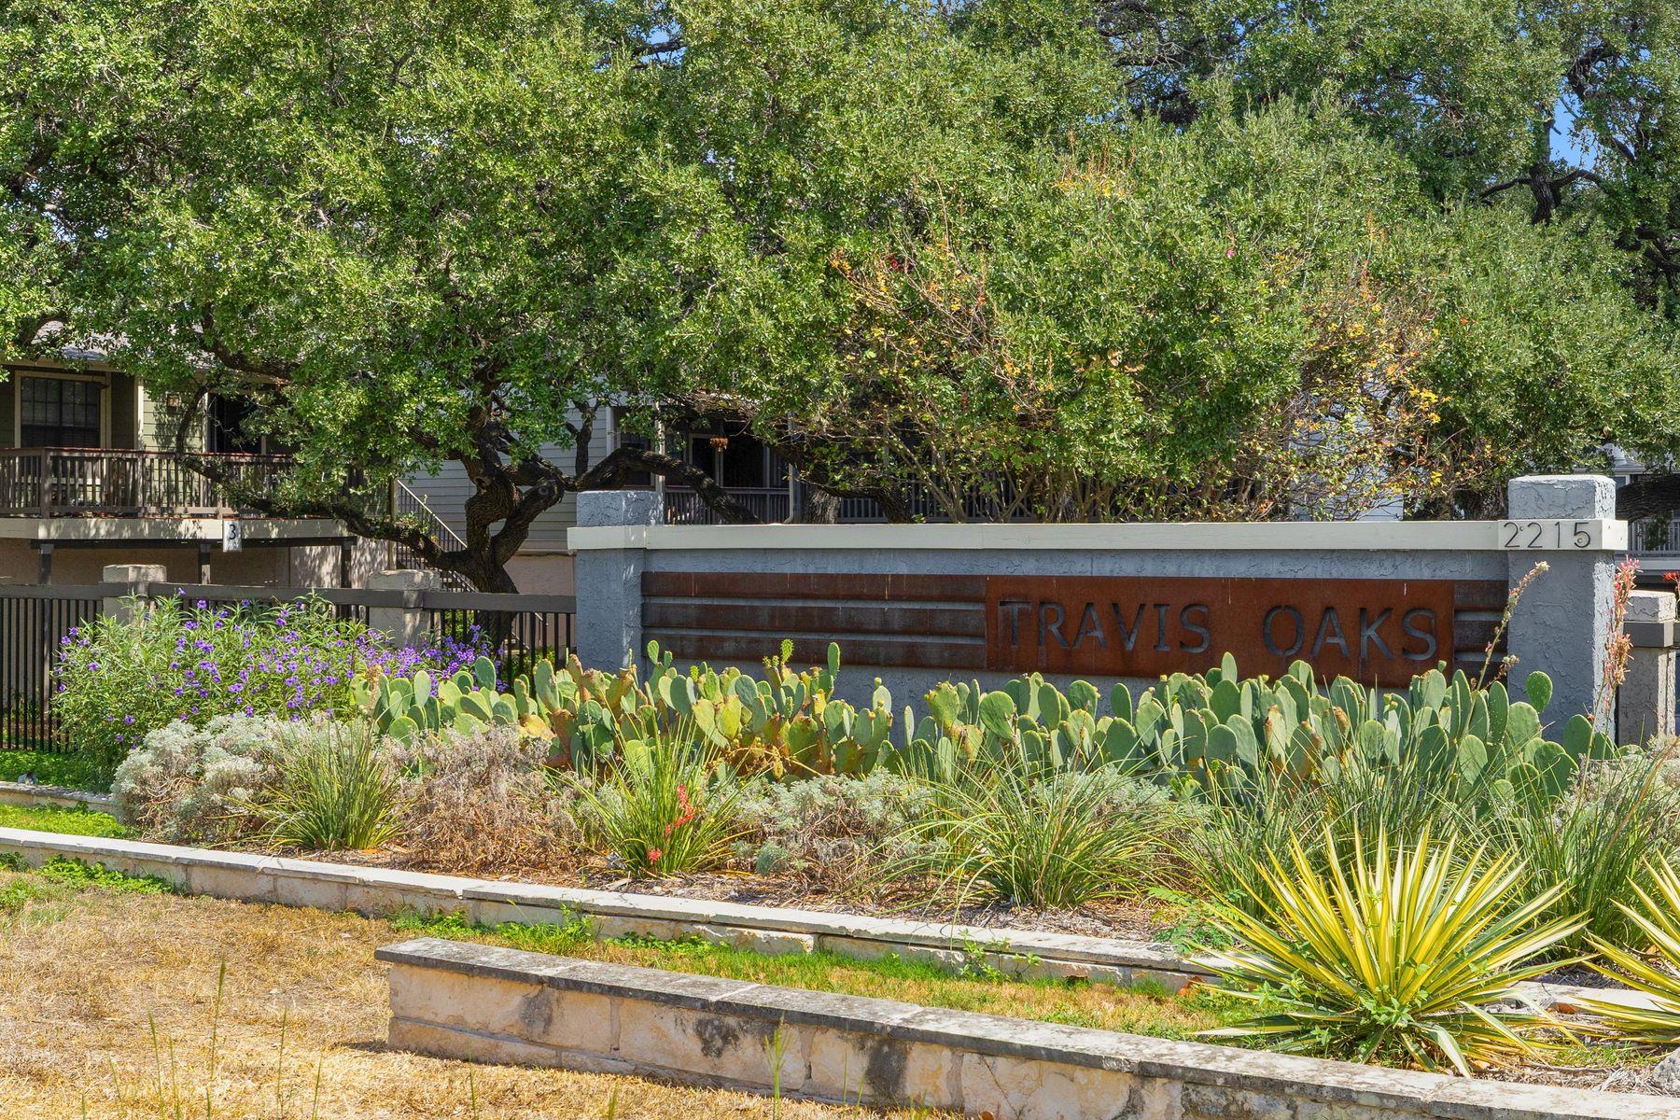
Gated Travis Oaks entrance with mature oak trees, landscaped beds, and a parking area.
Residential complex pool with lounge chairs, stone walls, and mature trees.
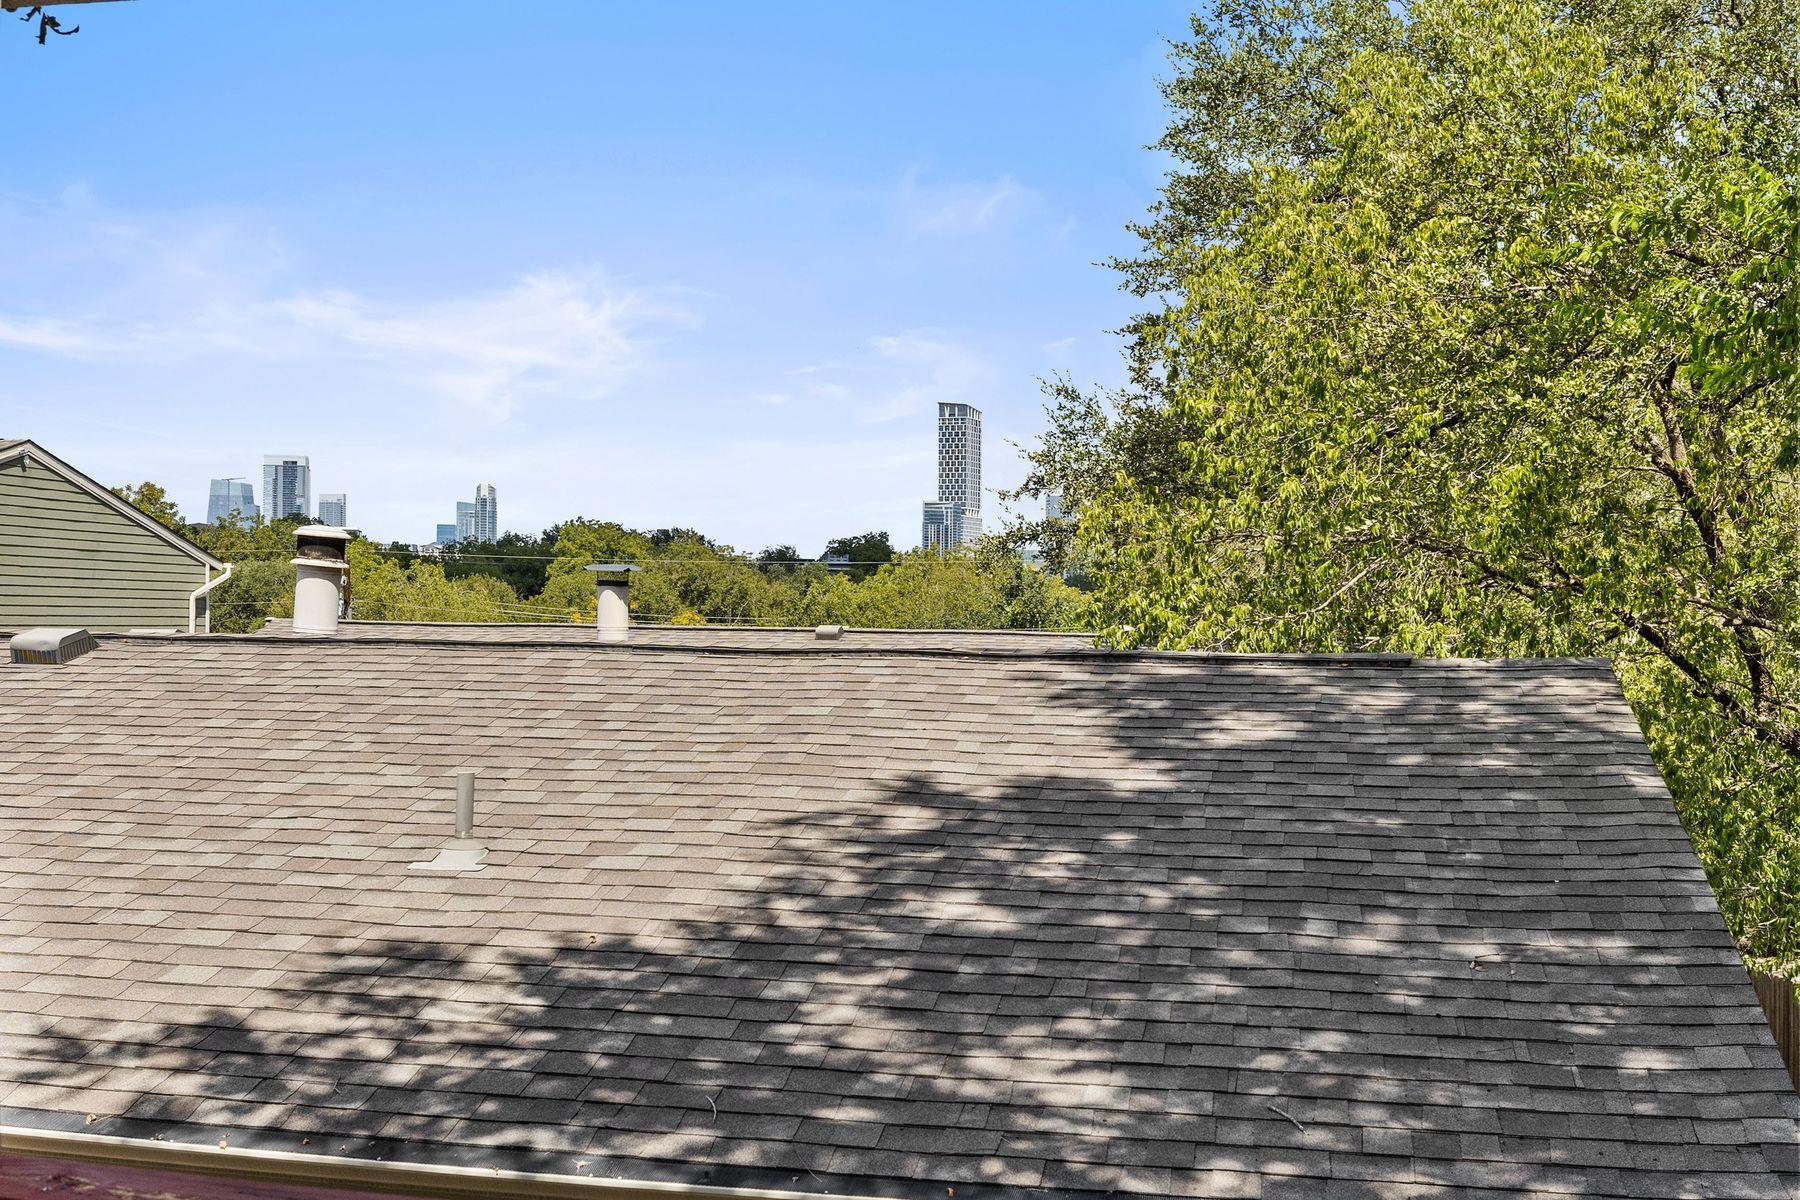
Shingle roof with leafy trees and downtown Austin skyline in the distance.
Travis Oaks complex entrance sign amid mature trees, flowering plants, and prickly pear cactus.
SEE ALL PHOTOS
Outdoor pool beside a two-story residential building, with shaded lounge chairs and a stone planter.
Living room with vaulted ceiling, light sectional sofa, and sliding glass doors to a balcony.
Kitchen with white cabinetry, gray subway tile backsplash, and stainless steel appliances beside a staircase.
Kitchen with white cabinets, stainless steel appliances, and a subway tile backsplash.
Open-plan kitchen with white cabinets and stainless appliances beside a living room opening onto a deck.
Living room with a light sofa, open kitchen breakfast bar, and white staircase.
Living room with a vaulted ceiling, blue-accented sofa, and sliding doors to a tree-lined balcony.
Bright condo kitchen with a breakfast bar, three black stools, and a white-railed staircase.
Living room with a vaulted ceiling, white sofa, and sliding doors to a balcony.
Furnished wooden balcony with wicker seating, a striped rug, and leafy trees beyond the railing.
Living room with vaulted ceiling, large windows, and sliding doors to a balcony.
Open-plan living room with a vaulted ceiling, gray sofa, and staircase beside the kitchen.
Furnished living room with a sectional sofa, breakfast bar, and carpeted staircase.
Bedroom with blue bedding, a sloped ceiling, ceiling fan, and large windows.
Bedroom with teal bedding, a sloped ceiling, and a large window overlooking greenery.
Bedroom with a wall-mounted TV and wooden dresser, opening onto a bathroom vanity.
Bathroom vanity with dark gray drawers, white sink, black faucet, and rectangular mirror.
Empty walk-in closet with built-in shelves, wooden hanging rods, and dark wood flooring.
Laundry room with a Samsung washer and dryer beneath empty wire shelving.
Blue-gray condominium exterior with an elevated balcony, exterior stairs, and covered parking.
Two-story residence with an elevated balcony and metal staircase beneath a sprawling oak tree.
Gated Travis Oaks entrance with mature oak trees, landscaped beds, and a parking area.
Residential complex pool with lounge chairs, stone walls, and mature trees.
Shingle roof with leafy trees and downtown Austin skyline in the distance.
Travis Oaks complex entrance sign amid mature trees, flowering plants, and prickly pear cactus.
Courtesy of Kuper Sotheby's Int'l Realty, Hillary Deck Listing Contact: (512) 468-6214 
For Sale

2215 Post RD # 2046

2215 Post RD # 2046, Austin, TX 78704

$289,000
Unit 2046 at Travis Oaks offers a quiet, tree-filled setting just off South Congress, with downtown Austin visible beyond the rooftops. One of only four loft-style units in the community, the two-level layout is bright and open, with a soaring living room ceiling, abundant natural light and a balcony overlooking the surrounding treetops. This top corner unit has only 1 shared wall with a neighbor.
The fully remodeled kitchen features white cabinetry, sleek dark countertops, stainless-steel appliances and a subway tile backsplash. New flooring runs throughout the main level, and the open kitchen connects naturally to the living space, creating an easy flow. The upstairs vanity and sink have also been updated.
Outside the gates, much of what makes this stretch of South Austin appealing is accessible on foot or by bike. Neighborhood favorites The Meteor, June's and C-Boy's are all nearby, along with the new H-E-B and Crux, while bike lanes and easy connections make downtown and the rest of the city straightforward to reach.
Back at home, heritage oaks shade the community grounds, with a pool, grilling areas, EV charging, Google Fiber and a private quarter-acre dog park for residents. The unit also includes a covered parking space and storage unit. HOA dues cover water, trash, roof and landscaping.
A thoughtfully updated home base in one of Austin's most recognizable neighborhoods, with the best of South Congress just beyond the gates.

1
bed

1
bath

685 Sq.Ft. LIVING AREA

1,711.91 Sq.Ft. lot
Hillary Deck

Hillary Deck

Features & Amenities

Interior

  • total bedrooms1
  • Total bathroom1
  • full bathroom1
  • Flooring Tile, Wood
  • APPLIANCES Cooktop, Dishwasher, Disposal, Microwave, Electric Oven, Range, Electric Water Heater
  • other interior Features Ceiling Fan(s), High Ceilings, Open Floorplan, Pantry, Primary Bedroom on Main, Storage

Area & Lot

  • Status For Sale
  • Living Area685 Sq.Ft.
  • Lot Area1,711.91 Sq.Ft.
  • MLS® ID9550869
  • TypeCondo
  • YEAR BUILT1981
  • Water FrontageNone
  • View DescriptionCity
  • Elementary SchoolTravis
  • Middle SchoolLively
  • High SchoolTravis
  • School DistrictAustin ISD

Exterior

  • STORIES2
  • water SourcePublic
  • utilitiesElectricity Available, Water Available
  • PoolNone
  • roofComposition
  • lot featuresTrees-Medium (20 Ft - 40 Ft)
  • parkingAssigned, Detached Carport
  • HEAT TYPECentral, Electric
  • AIR CONDITIONINGCentral Air
  • sewerPublic Sewer
  • SubstructureSlab
  • Disability FeaturesNone
  • other exterior FeaturesNone

Financial

  • Sales Price$289,000
  • Real Estate Tax $4,664/yr
  • HOA $420/mo
View Virtual Tour
Living room with vaulted ceiling, light sectional sofa, and sliding glass doors to a balcony.

Schedule a Showing

We would love to show you our beautiful property. Please select your preferred date and time below. An agent will be in touch shortly to confirm your appointment.

Schedule a Showing

We would love to show you our beautiful property. Please select your preferred date and time below. An agent will be in touch shortly to confirm your appointment.
Thank you for your interest in 2215 Post RD # 2046, Austin, TX 78704. We are reviewing your request and will be in touch shortly!

Mortgage Calculator

Estimate your monthly mortgage payment, including the principal and interest, property taxes, and HOA. Adjust the values to generate a more accurate rate.
All estimates are provided for informational purposes only. Actual amounts may vary.
$0,000 Your Payment 20 15 65
$0,000 Your Payment

Work With Us

We pride ourselves in providing personalized solutions that bring our clients closer to their dream properties and enhance their long-term wealth.

Follow Us on Instagram